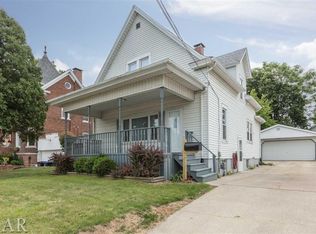
History abounds in this stunning 1896 Queen Ann Victorian all-brick home designed by Paul Moratz and constructed by William Van Schoik. A large front porch, hardwood floors, leaded glass and beveled windows, pocket doors, open front staircase, additional back staircase, special trim and tall baseboards all offer the expected charm while a modern kitchen with granite counter-tops, newer shaker style cabinets, professional Forno 8-burner range and 2 pantry cabinets all add modern convenience. This 3 bedroom, 1.5 bath home also has a two-car attached garage, large fenced yard, multiple patios and small storage shed. The large walk-up attic has insulation under the floor boards and offers potential additional living space. It should be noted that the unusually deep windowsills are due to the triple-wythe brick walls which enhance thermal insulation helping to maintain indoor temperatures and reduce energy costs, offers better moisture management (the basement is dry!), and provides higher fire resistance. Most windows are replacement windows and house has central air and forced air heat throughout. The abstract to this house holds rich historical information and passes to the new owner. This is a gem you will want to see!
Active
$240,000
302 W Wood St, Bloomington, IL 61701
3beds
2,898sqft
Single Family Residence
Built in 1896
8,468 Square Feet Lot
$-- Zestimate®
$83/sqft
$-- HOA
What's special
Large fenced yardSmall storage shedTwo-car attached garageLarge front porchOpen front staircaseAdditional back staircasePocket doors
- 6 days
- 2,033
- 227
Likely to sell faster than
Zillow last checked:
Listing updated:
Listed by:
Judy Glenn, ABR,GRI,SRES 309-261-7333,
Keller Williams Revolution
Source: MRED as distributed by MLS GRID,MLS#: 12771205
Facts & features
Interior
Bedrooms & bathrooms
- Bedrooms: 3
- Bathrooms: 2
- Full bathrooms: 1
- 1/2 bathrooms: 1
Rooms
- Room types: Sitting Room
Primary bedroom
- Features: Flooring (Carpet)
- Level: Second
- Area: 210 Square Feet
- Dimensions: 15X14
Bedroom 2
- Features: Flooring (Carpet)
- Level: Second
- Area: 110 Square Feet
- Dimensions: 11X10
Bedroom 3
- Features: Flooring (Hardwood)
- Level: Second
- Area: 110 Square Feet
- Dimensions: 11X10
Dining room
- Features: Flooring (Hardwood)
- Level: Main
- Area: 210 Square Feet
- Dimensions: 15X14
Kitchen
- Features: Kitchen (Pantry-Closet, SolidSurfaceCounter)
- Level: Main
- Area: 128 Square Feet
- Dimensions: 16X8
Laundry
- Level: Basement
- Area: 100 Square Feet
- Dimensions: 10X10
Living room
- Features: Flooring (Hardwood)
- Level: Main
- Area: 240 Square Feet
- Dimensions: 16X15
Sitting room
- Level: Second
- Area: 100 Square Feet
- Dimensions: 10X10
Heating
- Natural Gas, Forced Air
Cooling
- Central Air
Appliances
- Included: Range, Microwave, Dishwasher, Refrigerator
Features
- Basement: Unfinished,Full
- Number of fireplaces: 1
- Fireplace features: Gas Log, Living Room
Interior area
- Total structure area: 2,898
- Total interior livable area: 2,898 sqft
- Finished area below ground: 0
Property
Parking
- Total spaces: 2
- Parking features: Yes, Garage Owned, Attached, Garage
- Attached garage spaces: 2
Accessibility
- Accessibility features: No Disability Access
Features
- Stories: 2
Lot
- Size: 8,468 Square Feet
- Dimensions: 73 x 116
Details
- Parcel number: 2109141010
- Special conditions: None
Construction
Type & style
- Home type: SingleFamily
- Architectural style: Traditional
- Property subtype: Single Family Residence
Materials
- Brick
Condition
- New construction: No
- Year built: 1896
Utilities & green energy
- Electric: Circuit Breakers
- Sewer: Public Sewer
- Water: Public
Community & HOA
Community
- Subdivision: South Hill
HOA
- Services included: None
Location
- Region: Bloomington
Financial & listing details
- Price per square foot: $83/sqft
- Tax assessed value: $153,951
- Annual tax amount: $3,172
- Date on market: 10/2/2026
- Ownership: Fee Simple
Estimated market value
Not available
Estimated sales range
Not available
Not available
Price history
| Date | Event | Price |
|---|---|---|
| 10/2/2026 | Listed for sale | $240,000$83/sqft |
Source:  MRED as distributed by MLS GRID #12771205 Report a problem MRED as distributed by MLS GRID #12771205 Report a problem | ||
Public tax history
| Year | Property taxes | Tax assessment |
|---|---|---|
| 2025 | $3,172 +7.6% | $51,317 +8.4% |
| 2024 | $2,948 -6.3% | $47,361 +8.5% |
| 2023 | $3,146 +8.3% | $43,635 +8.6% |
| 2022 | $2,903 +6.8% | $40,163 +5.7% |
| 2021 | $2,718 | $37,980 +3.7% |
| 2020 | -- | $36,625 |
| 2019 | -- | $36,625 |
| 2018 | $2,577 | $36,625 |
| 2017 | $2,577 0% | $36,625 |
| 2016 | $2,578 +2.1% | $36,625 +1.3% |
| 2015 | $2,526 | $36,140 +2.3% |
| 2014 | $2,526 -15.7% | $35,333 -18.8% |
| 2013 | $2,995 -7.4% | $43,506 -6% |
| 2012 | $3,235 | $46,300 -2.2% |
| 2011 | $3,235 +0.4% | $47,365 |
| 2010 | $3,224 +0.7% | $47,365 |
| 2009 | $3,202 +5.4% | $47,365 +4.7% |
| 2008 | $3,039 +1.9% | $45,251 +2.5% |
| 2007 | $2,981 | $44,126 +2.5% |
| 2006 | -- | $43,040 +2.1% |
| 2005 | -- | $42,155 +28.1% |
| 2002 | -- | $32,906 +4.1% |
| 2001 | -- | $31,604 +4.6% |
| 2000 | -- | $30,211 |
Find assessor info on the county website
Monthly payment
Est. payment
Payment breakdown
Explore the cost of this home by adjusting the details. Changes won't be saved.Climate risks
Neighborhood: 61701
Nearby schools
Schools provided by the listing agent
- Elementary: Irving Elementary
- Middle: Bloomington Jr High School
- High: Bloomington High School
- District: 87
Source: MRED as distributed by MLS GRID. This data may not be complete. We recommend contacting the local school district to confirm school assignments for this home.
Similar homes
- $245,0003 bd2 ba2.2k sqft912 Parmon Rd, Bloomington, IL 61701Active
 MLS ID #12775033, Amy Miller, CORE 3 Residential Real Estate LLC. MRED as distributed by MLS GRID
 - $249,9003 bd3 ba2.1k sqft510 Kreitzer Ave, Bloomington, IL 61701Active
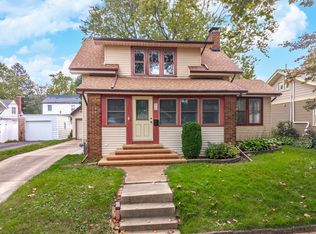 MLS ID #12775083, Liliana Taimoorazi, ABR,CRS,GRI, Coldwell Banker Real Estate Group. MRED as distributed by MLS GRID
 - $242,5004 bd3 ba2.8k sqft1511 Fell Ave, Bloomington, IL 61701Active
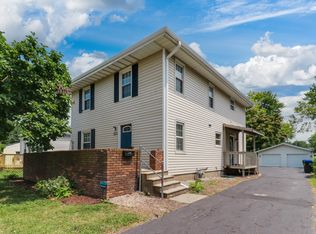 MLS ID #12702728, Michael Bergelin, Coldwell Banker Real Estate Group. MRED as distributed by MLS GRID
 - $269,0003 bd2 ba2.3k sqft8 Briarwood Ave, Bloomington, IL 61701Active
 MLS ID #12749191, Rachel Griffore, RE/MAX Rising. MRED as distributed by MLS GRID
 - $188,0003 bd1 ba1.4k sqft1220 E Oakland Ave, Bloomington, IL 61701For Sale
 MLS ID #PA1269889, Dawn Kuykendall, HomeSmart Realty Group. RMLS Alliance as distributed by MLS GRID
