**OFFERS DUE MONDAY 10/28 @ 4PM** This charming Log Cabin boasts rustic elegance w/ modern updates! The kitchen impresses w/ beamed ceilings, oak cabinets, newer SS appliances, & custom center island loaded w/ storage! The dining area opens to the kitchen & centers around a cozy wood stove, perfect for entertaining! The main BR boasts walk-in closet & en suite bath while 2 addit'l BRs & convenient 1st flr laundry complete this level. Head upstairs to a spacious living room featuring soaring cathedral ceiling, bonus office area, & 2nd full bath. A partially finished lower level adds even more space & includes french doors that walk out to a large, private backyard! Enjoy walking trails, relaxing on the patio or front porch, gardening or a campfire under the stars! PLUS, access to the Wallum Lake Terrace Beach Association allows private beach access, pavilions, picnic tables, watercraft launches, bball, horseshoes, beach fires, & the famous 4th of July boat parade on Wallum Lake!
Sold for $580,000
$580,000
302 Wallum Lake Rd, Douglas, MA 01516
3beds
1,993sqft
Single Family Residence
Built in 1998
2.39 Acres Lot
$629,700 Zestimate®
$291/sqft
$3,305 Estimated rent
Home value
$629,700
$573,000 - $686,000
$3,305/mo
Zestimate® history
Owner options
List your home for rent
$3,305/mo
Rent Zestimate®
Find your next renter with Zillow Rental Manager. Plus, with online applications, you can quickly screen prospective tenants – for free.
$3,305/mo
Rent Zestimate®
Refinance and save
$3,994/mo
Est. payment
Refinancing to a lower rate could help reduce your monthly payments and save thousands over the life of the loan.
$3,994/mo
Est. payment
Explore your selling options
Work with a Zillow partner agent
Leverage their expertise and Zillow's premium Showcase listings to get your home seen by more buyers.
Get startedList with your own agent
Get your home in front of millions of buyers by listing it on Zillow.
Learn how to do itSell it yourself
Take full control of how buyers see your home on Zillow by listing For Sale by Owner (FSBO).
List your homeWhat's special
Cozy wood stoveFront porchSoaring cathedral ceilingPartially finished lower levelBonus office areaEn suite bathNewer ss appliances
Zillow last checked:
Listing updated:
Listed by:
The Balestracci Group 508-834-8081,
Lamacchia Realty, Inc. 508-832-5324,
Elissa Comeau 978-549-5573
Bought with:
Chris Whitten
Premeer Real Estate Inc.
Source: MLS PIN,MLS#: 73300226
Facts & features
Interior
Bedrooms & bathrooms
- Bedrooms: 3
- Bathrooms: 2
- Full bathrooms: 2
Primary bedroom
- Features: Beamed Ceilings, Walk-In Closet(s), Flooring - Vinyl, Cable Hookup
- Level: First
- Area: 182
- Dimensions: 13 x 14
Bedroom 2
- Features: Closet, Flooring - Wall to Wall Carpet
- Level: First
- Area: 156
- Dimensions: 13 x 12
Bedroom 3
- Features: Closet, Flooring - Wall to Wall Carpet
- Level: First
- Area: 182
- Dimensions: 13 x 14
Primary bathroom
- Features: Yes
Bathroom 1
- Features: Bathroom - Full, Bathroom - With Tub & Shower, Closet - Linen, Flooring - Hardwood, Countertops - Upgraded
- Level: First
- Area: 70
- Dimensions: 7 x 10
Bathroom 2
- Features: Bathroom - Full, Bathroom - With Tub & Shower, Closet - Linen, Flooring - Stone/Ceramic Tile, Countertops - Upgraded
- Level: Second
- Area: 63
- Dimensions: 7 x 9
Dining room
- Features: Wood / Coal / Pellet Stove, Flooring - Hardwood, Exterior Access
- Level: First
- Area: 255
- Dimensions: 15 x 17
Family room
- Features: Closet, Flooring - Vinyl, Exterior Access, Recessed Lighting
- Level: Basement
- Area: 273
- Dimensions: 21 x 13
Kitchen
- Features: Beamed Ceilings, Flooring - Hardwood, Countertops - Upgraded, Breakfast Bar / Nook, Stainless Steel Appliances
- Level: First
- Area: 165
- Dimensions: 11 x 15
Living room
- Features: Cathedral Ceiling(s), Ceiling Fan(s), Flooring - Wall to Wall Carpet, Cable Hookup
- Level: Second
- Area: 322
- Dimensions: 23 x 14
Heating
- Forced Air, Oil
Cooling
- Central Air
Appliances
- Included: Water Heater, Range, Dishwasher, Microwave, Refrigerator
- Laundry: Laundry Closet, Electric Dryer Hookup, Washer Hookup, First Floor
Features
- Central Vacuum
- Flooring: Tile, Vinyl, Carpet, Hardwood
- Doors: French Doors
- Basement: Full,Partially Finished,Walk-Out Access,Interior Entry
- Number of fireplaces: 1
Interior area
- Total structure area: 1,993
- Total interior livable area: 1,993 sqft
Property
Parking
- Total spaces: 11
- Parking features: Under, Off Street, Stone/Gravel
- Attached garage spaces: 1
- Uncovered spaces: 10
Features
- Patio & porch: Deck - Wood, Patio
- Exterior features: Deck - Wood, Patio, Cabana, Storage, Garden, Stone Wall
- Waterfront features: Beach Access, Lake/Pond, 1/2 to 1 Mile To Beach, Beach Ownership(Private, Association)
Lot
- Size: 2.39 Acres
- Features: Wooded, Cleared, Level
Details
- Additional structures: Cabana
- Foundation area: 0
- Parcel number: M:0299 B:0000004 L:,1493644
- Zoning: RA
Construction
Type & style
- Home type: SingleFamily
- Architectural style: Contemporary,Log
- Property subtype: Single Family Residence
Materials
- Log
- Foundation: Concrete Perimeter
- Roof: Shingle
Condition
- Year built: 1998
Utilities & green energy
- Electric: Circuit Breakers, 200+ Amp Service
- Sewer: Private Sewer
- Water: Private
- Utilities for property: for Electric Range, for Electric Dryer, Washer Hookup
Green energy
- Energy efficient items: Thermostat
Community & HOA
Community
- Features: Park, Walk/Jog Trails, Bike Path, Conservation Area
HOA
- Has HOA: No
Location
- Region: Douglas
Financial & listing details
- Price per square foot: $291/sqft
- Tax assessed value: $450,700
- Annual tax amount: $6,094
- Date on market: 8/26/2026
- Exclusions: Washer/Dryer
- Road surface type: Paved
Price history
| Date | Event | Price |
|---|---|---|
| 12/6/2024 | Sold | $580,000+0.9%$291/sqft |
Source: MLS PIN #73300226 Report a problem | ||
| 10/31/2024 | Contingent | $575,000$289/sqft |
Source: MLS PIN #73300226 Report a problem | ||
| 10/24/2024 | Price change | $575,000-4%$289/sqft |
Source: MLS PIN #73300226 Report a problem | ||
| 10/9/2024 | Listed for sale | $599,000+99.7%$301/sqft |
Source: MLS PIN #73300226 Report a problem | ||
| 8/11/2010 | Listing removed | $299,900$150/sqft |
Source: Anthony Sacco #71030225 Report a problem | ||
| 2/10/2010 | Listed for sale | $299,900+29989900%$150/sqft |
Source: Anthony Sacco #71030225 Report a problem | ||
| 12/21/2009 | Sold | $1-100% |
Source: Agent Provided Report a problem | ||
| 12/11/1997 | Sold | $25,000$13/sqft |
Source: Public Record Report a problem | ||
Public tax history
| Year | Property taxes | Tax assessment |
|---|---|---|
| 2025 | $6,179 +2% | $469,200 +4.7% |
| 2024 | $6,057 +2.4% | $448,000 +8.8% |
| 2023 | $5,915 +1.3% | $411,900 +18% |
| 2022 | $5,839 | $349,200 |
| 2021 | $5,839 +2.4% | $349,200 +4% |
| 2020 | $5,700 +1.9% | $335,700 +5% |
| 2019 | $5,595 +12.2% | $319,700 +3.1% |
| 2018 | $4,985 +2.3% | $310,200 +6.5% |
| 2017 | $4,872 +2.9% | $291,400 +3.5% |
| 2016 | $4,735 +2.8% | $281,500 +0.6% |
| 2015 | $4,604 +4.6% | $279,700 +3.1% |
| 2014 | $4,403 +14.5% | $271,300 |
| 2012 | $3,847 +6.5% | $271,300 0% |
| 2011 | $3,612 +0.2% | $271,400 -11.4% |
| 2010 | $3,606 +1.3% | $306,400 -6.8% |
| 2009 | $3,558 +6.5% | $328,800 -0.5% |
| 2008 | $3,341 -2.1% | $330,500 -0.5% |
| 2007 | $3,413 -0.8% | $332,000 +7.9% |
| 2006 | $3,439 +15.9% | $307,600 +14.5% |
| 2005 | $2,968 -10.1% | $268,600 +34% |
| 2004 | $3,303 +10% | $200,400 |
| 2003 | $3,004 +22.8% | $200,400 +27.5% |
| 2001 | $2,446 | $157,200 |
Find assessor info on the county website
Neighborhood: 01516
Nearby homes
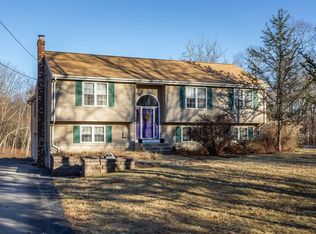
- $520,0003 bd2 ba2.8k sqft306 Wallum Lake Rd, Douglas, MA 01516Sold
- $508,3003 bd1 ba1.5k sqft288 Wallum Lake Rd, Douglas, MA 01516Off Market
- $537,8003 bd2 ba1.5k sqft310 Wallum Lake Rd, Douglas, MA 01516Off Market
- $648,0003 bd2 ba2.4k sqft287 Wallum Lake Rd, Douglas, MA 01516Off Market
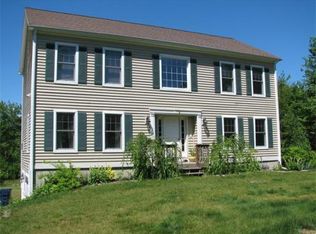
- $840,9004 bd2 ba2.6k sqft283 Wallum Lake Rd, Douglas, MA 01516Off Market
- $522,7002 bd2 ba1.2k sqft282 Wallum Lake Rd, Douglas, MA 01516Off Market
- $751,4003 bd3 ba2.9k sqft291 Wallum Lake Rd, Douglas, MA 01516Off Market
- $681,9003 bd3 ba2.6k sqft275 Wallum Lake Rd, Douglas, MA 01516Off Market
Nearby schools
GreatSchools rating
- NADouglas Primary SchoolGrades: PK-1Distance: 4.7 mi
- 7/10Douglas Middle SchoolGrades: 6-8Distance: 4.8 mi
- 5/10Douglas High SchoolGrades: 9-12Distance: 4.8 mi
Get a cash offer in 3 minutes
Find out how much your home could sell for in as little as 3 minutes with a no-obligation cash offer.
Estimated market value
$629,700
Get a cash offer in 3 minutes
Find out how much your home could sell for in as little as 3 minutes with a no-obligation cash offer.
Estimated market value
$629,700
- Massachusetts
- Worcester County
- Douglas
- 01516
- 302 Wallum Lake Rd
