Skip main navigation
For sale
  • $235,000

    302 Washington Ave, Cincinnati, OH 45217

    2beds
    1,606sqft
    : 
    $1,746/mo
    Get pre-qualified
    Single Family Residence
    Built in 1896
    3,136 Square Feet Lot
    $-- Zestimate®
    $146/sqft
    $-- HOA

    What's special

    Modern appliancesClassic two-storyStunning kitchenAbundance of natural lightFully fenced backyardFresh paintRepaired porch steps
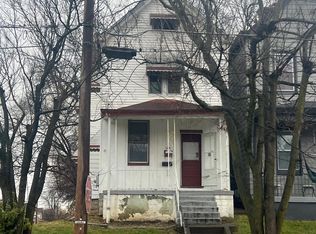
    Welcome to 302 Washington Avenue, fully renovated and offering the classic charm and modern peace of mind you've been looking for right in the heart of St. Bernard. This classic two-story features 2 bedrooms, 1.5 baths, plus a versatile 2nd-floor flex room ideal for an office or nursery. Inside, you'll find an abundance of natural light, high ceilings, plus the full benefits of a recent top-to-bottom renovation, including a stunning kitchen and baths, upgraded mechanicals, modern appliances, a rebuilt chimney, brand-new upstairs carpet, fresh paint, and fully rewired electrical. The basement includes a full washer/dryer and new plumbing. Outside, find a fully fenced backyard, repaired porch steps, and major infrastructure upgrades like new main water lines. Just 15 minutes from Downtown Cincinnati and 5 minutes to expressways, you can walk to local schools, parks, pools, and dining while enjoying twice-weekly trash collection in a wonderful community environment.
    4 days
    118
    17

    Zillow last checked:

    Listing updated:

    Listed by:

    Daniel C Braun 513-309-9240,

    Comey & Shepherd 513-321-4343

    Source: Cincy MLS,MLS#: 1891943MLS LogoOriginating MLS: Cincinnati Area Multiple Listing Service

      Facts & features

      Interior

      Bedrooms & bathrooms
      • Bedrooms: 2
      • Bathrooms: 2
      • Full bathrooms: 1
      • 1/2 bathrooms: 1
      Primary bedroom
      • Features: Wall-to-Wall Carpet
      • Level: Second
      • Area: 210
      • Dimensions: 14 x 15
      Bedroom 2
      • Level: Second
      • Area: 154
      • Dimensions: 11 x 14
      Bedroom 3
      • Area: 0
      • Dimensions: 0 x 0
      Bedroom 4
      • Area: 0
      • Dimensions: 0 x 0
      Bedroom 5
      • Area: 0
      • Dimensions: 0 x 0
      Primary bathroom
      • Features: Tile Floor, Tub w/Shower, Low Flow Plumbing Fixtures
      Bathroom 1
      • Features: Full
      • Level: Second
      Bathroom 2
      • Features: Partial
      • Level: First
      Dining room
      • Features: Window Treatment
      • Level: First
      • Area: 210
      • Dimensions: 14 x 15
      Family room
      • Area: 0
      • Dimensions: 0 x 0
      Kitchen
      • Features: Pantry, Tile Floor, Walkout, Window Treatment, Wood Cabinets, Marble/Granite/Slate
      • Area: 225
      • Dimensions: 15 x 15
      Living room
      • Features: Walkout, Window Treatment, Wood Floor
      • Area: 210
      • Dimensions: 14 x 15
      Office
      • Features: Wall-to-Wall Carpet
      • Level: Second
      • Area: 225
      • Dimensions: 15 x 15
      Heating
      • Forced Air, Gas
      Cooling
      • Central Air
      Appliances
      • Included: Dishwasher, Dryer, Disposal, Microwave, Oven/Range, Refrigerator, Washer, Electric Water Heater
      Features
      • High Ceilings, Crown Molding, Ceiling Fan(s)
      • Doors: Multi Panel Doors
      • Windows: Double Pane Windows, Vinyl, Gas Filled
      • Basement: Full,Concrete,Unfinished,Glass Blk Wind
      Interior area
      • Total structure area: 1,606
      • Total interior livable area: 1,606 sqft

      Property

      Parking
      • Parking features: On Street
      • Has uncovered spaces: Yes
      Features
      • Levels: Two
      • Stories: 2
      • Patio & porch: Covered Deck/Patio, Porch
      • Fencing: Metal
      Lot
      • Size: 3,136 Square Feet
      • Dimensions: 25 x 125
      • Features: Less than .5 Acre, Busline Near
      • Topography: Level,Sloping
      Details
      • Parcel number: 5820009018900
      • Zoning description: Residential
      • Other equipment: Dehumidifier

      Construction

      Type & style
      • Home type: SingleFamily
      • Architectural style: Traditional
      • Property subtype: Single Family Residence
      Materials
      • Aluminum Siding, Stone
      • Foundation: Stone
      • Roof: Shingle
      Condition
      • New construction: No
      • Year built: 1896

      Utilities & green energy

      • Electric: 220 Volts
      • Gas: Natural
      • Sewer: Public Sewer
      • Water: Public

      Community & HOA

      Community
      • Security: Carbon Monoxide Detector(s), Smoke Alarm
      HOA
      • Has HOA: No
      Location
      • Region: Cincinnati

      Financial & listing details

      • Price per square foot: $146/sqft
      • Tax assessed value: $113,350
      • Annual tax amount: $2,452
      • Date on market: 8/28/2026
      • Listing terms: No Special Financing

        Estimated market value

        Not available

        Estimated sales range

        Not available

        Not available

        Price history

        DateEventPrice
        8/28/2026Listed for sale$235,000+15.2%$146/sqft
        Source: Cincy MLS #1891943 Report a problem
        7/28/2023Sold$204,000-5.1%$127/sqft
        Source: Cincy MLS #1776119 Report a problem
        7/15/2023Pending sale$215,000$134/sqft
        Source: Cincy MLS #1776119 Report a problem
        6/29/2023Listed for sale$215,000+225.8%$134/sqft
        Source: Cincy MLS #1776119 Report a problem
        2/18/2022Sold$66,000-12%$41/sqft
        Source: Public Record Report a problem
        3/9/2005Sold$75,000$47/sqft
        Source: Public Record Report a problem

        Public tax history

        YearProperty taxesTax assessment
        2025$2,438 +4.4%$39,673
        2024$2,336 -7.9%$39,673
        2023$2,537 +60.5%$39,673 +98.6%
        2022$1,581 +3.6%$19,975
        2021$1,525 $19,975 +0%
        2020$1,525 +6%$19,974 +17%
        2019$1,440 +8%$17,073
        2018$1,333 $17,073 0%
        2017$1,333 +1.5%$17,074 -4.7%
        2016$1,313 $17,907
        2015$1,313 +0%$17,907
        2014$1,313 -2.3%$17,907 -5%
        2013$1,344 -1.3%$18,848
        2012$1,361 +1.4%$18,848
        2011$1,341 -25.8%$18,848 -36.5%
        2010$1,808 +2.7%$29,680
        2009$1,760 +1.6%$29,680
        2008$1,733 +7.5%$29,680
        2007$1,612 +4.4%$29,680
        2006$1,545 +11.5%$29,680
        2005$1,386 +24.7%$29,680 +16.6%
        2003$1,111 +1.7%$25,445
        2002$1,093 +4.7%$25,445 +8.7%
        2001$1,044 +4.6%$23,415
        2000$998 $23,415
        Find assessor info on the county website

        Monthly payment

        Est. payment

        Payment breakdown

        Explore the cost of this home by adjusting the details. Changes won't be saved.
        All calculations are estimates and provided by Zillow, Inc. for informational purposes only. Actual amounts may vary.
        HOA fees may include property taxes on listings classified as Co-Ops. Contact the listing agent and/or owner for fee details.
        See how much you could borrow to make a competitive offer.

        Climate risks

        Neighborhood: 45217

        Getting around

        72 / 100
        Very Walkable
        40 / 100
        Some Transit
        38 / 100
        Somewhat Bikeable

        Nearby schools

        GreatSchools rating

        A local agent can set up tours, give advice and negotiate with sellers.

        Browse local experts