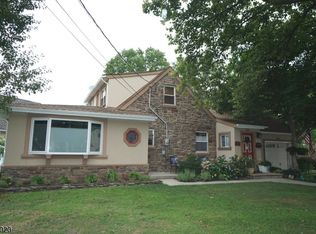
Nestled in the sought-after Valley neighborhood, this Colonial is the definition of turnkey. Forget the to-do list; everything here is crisp, modern, and ready for you to just drop your bags and start living. The first level is a masterclass in layout, featuring a formal living and dining room for those fancy dinner parties, plus a casual dinette and a family room anchored by a cozy fireplace. The kitchen? It's a total dream with a massive center island, a pantry, and sleek black-and-white cabinetry that makes every meal feel like a photo op. Bonus: there's a first-floor bedroom with a full bath, ready for those guests who never want to leave!Head upstairs where the layout is all about the "suite" life. The primary suite is a true sanctuary, boasting a spa-like full bath and two WICs. You also have a junior suite with its own private bath, and two more spacious bedrooms joined by a bathroom. They even tucked the laundry room right where you need it on the second floor to make chores feel like a breeze.The fully finished 1,200 sq ft basement is an absolute game-changer that offers a wide-open family room ready for a home theater or a massive play zone, complete with another full bathroom for ultimate convenience. Outside, the fully enclosed backyard is your private space for summer BBQs, puppy playdates, or just soaking up the sun. With every inch updated and every detail polished, this 2026 beauty is more than just a house; it's the lifestyle upgrade you've been waiting for!
Active
Price cut: $26K (5/27)
$1,299,000
302 West Ln, Clark Twp., NJ 07066
5beds
4,830sqft
Single Family Residence
Built in 1950
8,712 Square Feet Lot
$1,274,200 Zestimate®
$269/sqft
$-- HOA
What's special
- 39 days |
- 1,036 |
- 46 |
Zillow last checked:
Listing updated:
Listed by:
Michael Martinetti 908-967-1889,
Keller Williams Realty
Source: GSMLS,MLS#: 4030344
Loading...
Facts & features
Interior
Bedrooms & bathrooms
- Bedrooms: 5
- Bathrooms: 5
- Full bathrooms: 5
Bedroom 1
- Level: Second
Bedroom 2
- Level: First
Bedroom 3
- Level: Second
Bedroom 4
- Level: Second
Dining room
- Level: First
Family room
- Level: First
Kitchen
- Features: Kitchen Island, Eat-in Kitchen, Separate Dining Area
- Level: First
Living room
- Level: First
Basement
- Features: Bath(s) Other, Family Room, Utility Room
Heating
- 2 Units, Forced Air, Natural Gas
Cooling
- 2 Units, Central Air
Appliances
- Included: Dishwasher, Microwave, Range/Oven-Gas, Refrigerator
- Laundry: Level 2
Features
- Bedroom
- Flooring: Wood
- Basement: Yes,Finished
- Number of fireplaces: 1
- Fireplace features: Family Room
Interior area
- Total structure area: 4,830
- Total interior livable area: 4,830 sqft
Property
Parking
- Total spaces: 1
- Parking features: 1 Car Width, Attached Garage
- Attached garage spaces: 1
Features
- Fencing: Privacy
Lot
- Size: 8,712 Square Feet
- Dimensions: 64 x 136
Details
- Parcel number: 2902001600000000300000
Construction
Type & style
- Home type: SingleFamily
- Architectural style: Colonial
- Property subtype: Single Family Residence
Materials
- Composition Siding, Vinyl Siding
- Roof: Asphalt Shingle
Condition
- Year built: 1950
- Major remodel year: 2026
Utilities & green energy
- Gas: Gas In Street
- Sewer: Public Sewer
- Water: Public
- Utilities for property: Gas In Street
Community & HOA
Location
- Region: Clark
Financial & listing details
- Price per square foot: $269/sqft
- Tax assessed value: $400,100
- Annual tax amount: $9,078
- Date on market: 5/27/2026
- Ownership type: Fee Simple
Estimated market value
$1,274,200
$1.21M - $1.34M
$6,072/mo
Price history
| Date | Event | Price |
|---|---|---|
| 5/27/2026 | Price change | $1,299,000-2%$269/sqft |
Source: | ||
| 5/26/2026 | Price change | $1,325,000-1.8%$274/sqft |
Source: | ||
| 5/4/2026 | Listed for sale | $1,349,000$279/sqft |
Source: | ||
| 4/22/2026 | Listing removed | $1,349,000$279/sqft |
Source: | ||
| 4/18/2026 | Listed for sale | $1,349,000-3.6%$279/sqft |
Source: | ||
| 4/13/2026 | Listing removed | $1,399,000$290/sqft |
Source: | ||
| 3/28/2026 | Listed for sale | $1,399,000+210.9%$290/sqft |
Source: | ||
| 10/9/2024 | Sold | $450,000+7.1%$93/sqft |
Source: | ||
| 9/6/2024 | Pending sale | $419,999$87/sqft |
Source: | ||
| 8/29/2024 | Listed for sale | $419,999$87/sqft |
Source: | ||
| 3/24/2021 | Listing removed | -- |
Source: Owner Report a problem | ||
| 8/31/2018 | Listing removed | $2,075 |
Source: Owner Report a problem | ||
| 8/29/2018 | Listed for rent | $2,075 |
Source: Owner Report a problem | ||
Public tax history
| Year | Property taxes | Tax assessment |
|---|---|---|
| 2024 | $8,858 +1.5% | $400,100 |
| 2023 | $8,726 +3% | $400,100 |
| 2022 | $8,474 +14.4% | $400,100 +380.3% |
| 2021 | $7,405 +2.7% | $83,300 |
| 2020 | $7,211 +1.2% | $83,300 |
| 2019 | $7,125 | $83,300 |
| 2018 | $7,125 +1.6% | $83,300 |
| 2017 | $7,011 +4.9% | $83,300 |
| 2016 | $6,684 +2.2% | $83,300 |
| 2015 | $6,543 +1.4% | $83,300 |
| 2014 | $6,453 +5% | $83,300 |
| 2012 | $6,145 +3.2% | $83,300 |
| 2011 | $5,954 +2.1% | $83,300 |
| 2010 | $5,833 +2.3% | $83,300 |
| 2009 | $5,702 | $83,300 |
| 2008 | -- | $83,300 |
| 2007 | $5,544 | $83,300 |
| 2006 | -- | $83,300 |
| 2005 | -- | $83,300 |
| 2004 | -- | $83,300 |
| 2003 | -- | $83,300 |
| 2002 | -- | $83,300 |
| 2001 | -- | $83,300 |
Find assessor info on the county website
Monthly payment
Est. payment$--/mo
Payment breakdown
Explore the cost of this home by adjusting the details. Changes won't be saved.All calculations are estimates and provided by Zillow, Inc. for informational purposes only. Actual amounts may vary.
HOA fees may include property taxes on listings classified as Co-Ops. Contact the listing agent and/or owner for fee details.
Mortgage interest rates are dependent on a number of factors, including credit score, down payment, and repayment length. Interest rate data provided by Zillow Group Marketplace, Inc. as of 1/1/1970 from various mortgage lenders with which we have lead or other similar arrangements; the Estimated Payment is an average of those rates.
See how much you could borrow to make a competitive offer.
Climate risks
Neighborhood: 07066
Nearby schools
GreatSchools rating
- 6/10Valley Road Elementary SchoolGrades: K-5Distance: 0.3 mi
- 7/10Carl H. Kumpf Middle SchoolGrades: 6-8Distance: 1.5 mi
- 7/10Arthur L Johnson High SchoolGrades: 9-12Distance: 1.1 mi
A local agent can set up tours, give advice and negotiate with sellers.
A local lender can help you make sure your offer is ready when you are.
- New Jersey
- Union County
- Clark
- 07066
- 302 West Ln