Cheerful and Bright! This custom built Carrboro home is perfect for entertaining AND savoring quiet, cozy moments. Spacious, open floor plan accommodates first floor living. 9’ ceilings and large windows invite abundant natural light. Hardwood floors are a marvel with unique inlaid patterns. True chef's kitchen is the heart of this home. Built-in Sub Zero fridge. Viking gas range. Maple-faced cabinets & drawers. Pass-through island storage. Walk-in pantry. Ample storage for provisions and kitchenware. 8’ butcher block island seats 4. Integrated common living spaces include a spacious family room, dining area and sitting room with a vented gas fireplace. Custom mantle. Primary bedroom features tray ceiling with large walk-in closet. Primary bath with spa tub, spacious glass shower stall and recessed medicine cabinet / mirror. Hall bathroom features a cobalt clawfoot tub. Versatile loft ideal for home office or family living. Large screened porch / deck. Private, hardscaped, back yard. Established landscaping, privacy hedge, raised beds and lighting / power. Convenient to CHT bus lines, bike lanes, Tennis Club.
Sold for $575,000
$575,000
302 Westbrook Dr, Carrboro, NC 27510
3beds
2,250sqft
Single Family Residence, Residential
Built in 2001
5,662 Square Feet Lot
$597,100 Zestimate®
$256/sqft
$2,598 Estimated rent
Home value
$597,100
$567,000 - $627,000
$2,598/mo
Zestimate® history
Owner options
List your home for rent
$2,598/mo
Rent Zestimate®
Find your next renter with Zillow Rental Manager. Plus, with online applications, you can quickly screen prospective tenants – for free.
$2,598/mo
Rent Zestimate®
Refinance and save
$3,563/mo
Est. payment
Refinancing to a lower rate could help reduce your monthly payments and save thousands over the life of the loan.
$3,563/mo
Est. payment
Explore your selling options
Work with a Zillow partner agent
Leverage their expertise and Zillow's premium Showcase listings to get your home seen by more buyers.
Get startedList with your own agent
Get your home in front of millions of buyers by listing it on Zillow.
Learn how to do itSell it yourself
Take full control of how buyers see your home on Zillow by listing For Sale by Owner (FSBO).
List your homeWhat's special
Vented gas fireplaceHardwood floorsVersatile loftTray ceilingEstablished landscapingBike lanesPrivacy hedge
Zillow last checked:
Listing updated:
Listed by:
Susan H Ayers 678-344-1600,
HomeZu
Bought with:
Terri Turner, 283133
Weaver Street Realty & Auction
Source: Doorify MLS,MLS#: 2513972
Facts & features
Interior
Bedrooms & bathrooms
- Bedrooms: 3
- Bathrooms: 2
- Full bathrooms: 2
Heating
- Forced Air, Natural Gas
Cooling
- Central Air
Appliances
- Included: Dishwasher, Gas Range, Range Hood, Refrigerator, Tankless Water Heater
- Laundry: In Kitchen, Main Level
Features
- Ceiling Fan(s), Eat-in Kitchen, High Ceilings, Living/Dining Room Combination, Pantry, Master Downstairs, Separate Shower, Smooth Ceilings, Soaking Tub, Tile Counters, Tray Ceiling(s), Walk-In Closet(s), Walk-In Shower
- Flooring: Carpet, Hardwood, Tile
- Number of fireplaces: 1
- Fireplace features: Gas Log
Interior area
- Total structure area: 2,250
- Total interior livable area: 2,250 sqft
- Finished area above ground: 2,250
- Finished area below ground: 0
Property
Parking
- Parking features: Concrete, Driveway, Parking Pad
Features
- Levels: One and One Half, Two
- Patio & porch: Deck, Enclosed, Porch
- Exterior features: Lighting
- Has view: Yes
Lot
- Size: 5,662 Square Feet
- Dimensions: 87' x 63' x 86' x 63
Details
- Parcel number: 9778427788
- Zoning: R3
Construction
Type & style
- Home type: SingleFamily
- Architectural style: Transitional
- Property subtype: Single Family Residence, Residential
Materials
- Fiber Cement, Low VOC Paint/Sealant/Varnish, Stone
- Foundation: Block
Condition
- New construction: No
- Year built: 2001
Utilities & green energy
- Sewer: Public Sewer
- Water: Public
Green energy
- Energy efficient items: Lighting
Community & HOA
Community
- Subdivision: Tennis Club Estates
HOA
- Has HOA: Yes
- Services included: Maintenance Grounds
- HOA fee: $135 monthly
Location
- Region: Carrboro
Financial & listing details
- Price per square foot: $256/sqft
- Tax assessed value: $546,100
- Annual tax amount: $6,046
- Date on market: 6/1/2023
Price history
| Date | Event | Price |
|---|---|---|
| 9/29/2023 | Sold | $575,000-4%$256/sqft |
Source:  Doorify MLS #2513972 Report a problem Doorify MLS #2513972 Report a problem | ||
| 8/28/2023 | Pending sale | $599,000$266/sqft |
Source: Doorify MLS #2513972 Report a problem | ||
| 8/4/2023 | Contingent | $599,000$266/sqft |
Source: Doorify MLS #2513972 Report a problem | ||
| 7/19/2023 | Price change | $599,000-4.8%$266/sqft |
Source: Doorify MLS #2513972 Report a problem | ||
| 6/28/2023 | Price change | $629,000-1.6%$280/sqft |
Source: Doorify MLS #2513972 Report a problem | ||
| 6/8/2023 | Price change | $639,000-2.6%$284/sqft |
Source: Doorify MLS #2513972 Report a problem | ||
| 6/1/2023 | Listed for sale | $656,000+111.6%$292/sqft |
Source: Doorify MLS #2513972 Report a problem | ||
| 10/19/2015 | Sold | $310,000-15.1%$138/sqft |
Source: Doorify MLS #2018062 Report a problem | ||
| 6/26/2015 | Price change | $365,000-2.7%$162/sqft |
Source: MDT Realty #2012945 Report a problem | ||
| 6/11/2015 | Price change | $375,000-5.8%$167/sqft |
Source: MDT Realty #2012945 Report a problem | ||
| 5/22/2015 | Listed for sale | $398,000+48.2%$177/sqft |
Source: Owner Report a problem | ||
| 12/10/2001 | Sold | $268,500+496.7%$119/sqft |
Source: Public Record Report a problem | ||
| 1/30/2001 | Sold | $45,000$20/sqft |
Source: Public Record Report a problem | ||
Public tax history
| Year | Property taxes | Tax assessment |
|---|---|---|
| 2025 | $7,619 +18.5% | $546,100 +46.9% |
| 2024 | $6,428 +5.1% | $371,700 +3.5% |
| 2023 | $6,115 +1.1% | $359,200 |
| 2022 | $6,046 +0.7% | $359,200 |
| 2021 | $6,001 +9.9% | $359,200 +14.6% |
| 2020 | $5,463 | $313,400 |
| 2018 | $5,463 +1.8% | $313,400 |
| 2017 | $5,367 -2.1% | $313,400 -2.3% |
| 2016 | $5,485 | $320,892 |
| 2015 | $5,485 +0.7% | $320,892 |
| 2014 | $5,445 | $320,892 |
| 2013 | -- | $320,892 |
| 2012 | -- | $320,892 |
| 2011 | -- | $320,892 |
| 2010 | -- | $320,892 |
| 2009 | -- | $320,892 +29.2% |
| 2008 | $4,489 +5.3% | $248,367 |
| 2007 | $4,262 +3.9% | $248,367 |
| 2006 | $4,100 | $248,367 |
| 2005 | $4,100 +2.5% | $248,367 +11.4% |
| 2004 | $4,001 +3.7% | $222,905 |
| 2003 | $3,857 +1.3% | $222,905 |
| 2002 | $3,805 +34.1% | $222,905 +46.6% |
| 2000 | $2,837 | $152,031 |
Find assessor info on the county website
Neighborhood: 27510
Nearby homes
- $417,7003 bd2 ba1.6k sqft300 Westbrook Dr, Carrboro, NC 27510Off Market

- $395,0002 bd2 ba1.3k sqft107 Lorilane Dr, Carrboro, NC 27510Sold

- $441,0003 bd2 ba1.4k sqft100 Tanglewood Ln, Carrboro, NC 27510Sold
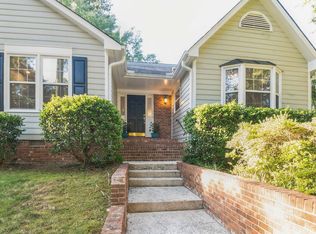
- $433,3003 bd2 ba1.6k sqft102 Tanglewood Ln, Carrboro, NC 27510Off Market

- $387,8003 bd2 ba1.3k sqft105 Lorilane Dr, Carrboro, NC 27510Off Market
- $336,1002 bd2 ba1.2k sqft109 Lorilane Dr, Carrboro, NC 27510Off Market
- $448,6003 bd2 ba1.5k sqft104 Tanglewood Ln, Carrboro, NC 27510Off Market
- $400,4003 bd2 ba1.3k sqft111 Lorilane Dr, Carrboro, NC 27510Off Market
Nearby schools
GreatSchools rating
- 4/10Northside Elementary SchoolGrades: PK-5Distance: 1.7 mi
- 9/10McDougle Middle SchoolGrades: 6-8Distance: 2.1 mi
- 6/10Carrboro High SchoolGrades: 9-12Distance: 0.6 mi
Schools provided by the listing agent
- Elementary: CH/Carrboro - Northside
- Middle: CH/Carrboro - McDougle
- High: CH/Carrboro - Carrboro
Source: Doorify MLS. This data may not be complete. We recommend contacting the local school district to confirm school assignments for this home.
Get a cash offer in 3 minutes
Find out how much your home could sell for in as little as 3 minutes with a no-obligation cash offer.
Estimated market value
$597,100
Get a cash offer in 3 minutes
Find out how much your home could sell for in as little as 3 minutes with a no-obligation cash offer.
Estimated market value
$597,100
- North Carolina
- Orange County
- Carrboro
- 27510
- 302 Westbrook Dr
Nearby cities
Nearby zip codes
Other Carrboro Topics
