Skip main navigation
Closed
  • $487,475

    302 Westfall Ter, Loganville, GA 30052

    4beds
    2,800sqft
    Single Family Residence, Residential
    Built in 2024
    0.25 Acres Lot
    $494,500 Zestimate®
    $174/sqft
    $2,829 Estimated rent

    Home value

    $494,500

    $410,000 - $598,000

    $2,829/mo

    Zestimate® history
    Loading
    Loading...

    Owner options

    List your home for rent

    $2,829/mo

    Rent Zestimate®

    Find your next renter with Zillow Rental Manager. Plus, with online applications, you can quickly screen prospective tenants – for free.

    Learn more

    $2,829/mo

    Rent Zestimate®

    Refinance and save

    $3,560/mo

    Est. payment

    Refinancing to a lower rate could help reduce your monthly payments and save thousands over the life of the loan.

    See today's rates

    $3,560/mo

    Est. payment

    Explore your selling options

    Work with a Zillow partner agent

    Leverage their expertise and Zillow's premium Showcase listings to get your home seen by more buyers.

    Get started

    List with your own agent

    Get your home in front of millions of buyers by listing it on Zillow.

    Learn how to do it

    Sell it yourself

    Take full control of how buyers see your home on Zillow by listing For Sale by Owner (FSBO).

    List your home

    What's special

    Modern livingHigh ceilingsGenerous islandPicturesque viewsLuxurious primary suiteHuge loftPrivate backyard
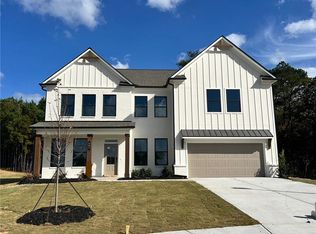

    Colburn Lot 201 Welcome to your dream home in Loganville! This stunning brand-new craftsman residence features 5 spacious bedrooms and 3 beautifully designed bathrooms, plus a Huge Loft great for entertaining the family! This home seamlessly offers comfort and style. As you step inside, you'll be greeted by an open and airy floor plan that blends modern living with cozy charm. The expansive living area boasts high ceilings and large windows, flooding the space with natural light and offering picturesque views of the surrounding landscape. The heart of the home is the beautifully designed kitchen, equipped with top-of-the-line stainless steel appliances, granite countertops, and a generous island that invites family gatherings and entertaining. The adjacent breakfast area flows effortlessly into the living room, creating an ideal space for both casual meals and formal dinners. Downstairs features a bedroom with a full bath for comfort and privacy. Retreat to the luxurious primary suite, featuring a spacious walk-in closet and a spa-like ensuite bathroom with dual vanities, and a separate shower. Four additional well-appointed bedrooms offer plenty of space for family, guests, or a home office. Step outside to the private backyard, perfect for outdoor entertaining or relaxing in the sun. With a covered patio and ample space for a garden or play area, this outdoor oasis is sure to become a favorite gathering spot. Located in a community with top-rated schools, this home offers the perfect balance of tranquility and convenience. Enjoy nearby parks, shopping, and dining options, all while being just a short drive from the vibrant city life. Experience modern living at its finest in this custom home that combines elegance, functionality, and a prime location in Loganville! STOCK PHOTOS Under construction. Please contact the listing agent for more details. ASK ABOUT OUR HUGE BUYER RATE INCENTIVES AND CLOSING COSTS INCENTIVES

    Zillow last checked:

    Listing updated:

    Listing Provided by:

    Sussan Ponton,

    Chafin Realty, Inc.

    Bought with:

    Shikha Sharma, 372498

    Virtual Properties Realty.com

    Source: FMLS GA,MLS#: 7472670MLS Logo

    Facts & features

    Interior

    Bedrooms & bathrooms
    • Bedrooms: 4
    • Bathrooms: 3
    • Full bathrooms: 2
    • 1/2 bathrooms: 1
    Primary bedroom
    • Features: Other
    • Level: Other
    Bedroom
    • Features: Other
    Primary bathroom
    • Features: Double Vanity, Separate Tub/Shower
    Dining room
    • Features: Separate Dining Room
    Kitchen
    • Features: Cabinets Stain, Eat-in Kitchen, Kitchen Island, Pantry Walk-In, Solid Surface Counters, View to Family Room
    Heating
    • Electric, Heat Pump
    Cooling
    • Ceiling Fan(s), Central Air, Zoned
    Appliances
    • Included: Dishwasher, Gas Range, Other
    • Laundry: Laundry Room, Upper Level
    Features
    • Entrance Foyer, Walk-In Closet(s)
    • Flooring: Carpet, Hardwood
    • Windows: Double Pane Windows, Insulated Windows
    • Basement: None
    • Attic: Pull Down Stairs
    • Number of fireplaces: 1
    • Fireplace features: Factory Built, Family Room
    • Common walls with other units/homes: No Common Walls
    Interior area
    • Total structure area: 2,800
    • Total interior livable area: 2,800 sqft
    • Finished area above ground: 2,800
    • Finished area below ground: 0

    Property

    Parking
    • Total spaces: 3
    • Parking features: Attached, Garage
    • Attached garage spaces: 3
    Accessibility
    • Accessibility features: None
    Features
    • Levels: Two
    • Stories: 2
    • Patio & porch: Patio
    • Exterior features: None, No Dock
    • Pool features: None
    • Spa features: None
    • Fencing: None
    • Has view: Yes
    • View description: Other
    • Waterfront features: None
    • Body of water: None
    Lot
    • Size: 0.25 Acres
    • Features: Level, Private
    Details
    • Additional structures: None
    • Other equipment: None
    • Horse amenities: None

    Construction

    Type & style
    • Home type: SingleFamily
    • Architectural style: Traditional
    • Property subtype: Single Family Residence, Residential
    Materials
    • Cement Siding, Concrete, Other
    • Foundation: Slab
    • Roof: Composition
    Condition
    • Under Construction
    • New construction: Yes
    • Year built: 2024
    Details
    • Warranty included: Yes

    Utilities & green energy

    • Electric: 110 Volts
    • Sewer: Public Sewer
    • Water: Public
    • Utilities for property: Cable Available, Underground Utilities
    Green energy
    • Green verification: ENERGY STAR Certified Homes
    • Energy efficient items: HVAC, Thermostat
    • Energy generation: None

    Community & neighborhood

    Security
    • Security features: None
    Community
    • Community features: Homeowners Assoc, Street Lights
    Location
    • Region: Loganville
    • Subdivision: Enclave At Logan Point

    HOA & financial

    HOA
    • Has HOA: Yes
    • HOA fee: $600 annually

    Other

    Other facts
    • Listing terms: Cash,Conventional,FHA
    • Ownership: Fee Simple
    • Road surface type: Paved

    Price history

    DateEventPrice
    12/31/2024Sold$487,475$174/sqft
    Source: FMLS GA #7472670 Report a problem
    12/13/2024Pending sale$487,475$174/sqft
    Source: FMLS GA #7472670 Report a problem
    11/21/2024Price change$487,475-5.8%$174/sqft
    Source: FMLS GA #7472670 Report a problem
    10/16/2024Listed for sale$517,475$185/sqft
    Source: FMLS GA #7472670 Report a problem

    Public tax history

    Tax history is unavailable.

    Neighborhood: 30052

    Nearby schools

    GreatSchools rating
    Schools provided by the listing agent
    • Elementary: Bay Creek
    • Middle: Loganville
    • High: Loganville

    Source: FMLS GA. This data may not be complete. We recommend contacting the local school district to confirm school assignments for this home.

    Get a cash offer in 3 minutes
    Find out how much your home could sell for in as little as 3 minutes with a no-obligation cash offer.
    Estimated market value
    $494,500
    Get a cash offer in 3 minutes
    Find out how much your home could sell for in as little as 3 minutes with a no-obligation cash offer.
    Estimated market value
    $494,500