NEW PROFESSIONAL PHOTOS JUST ADDED! Take a ride down Weston Lane in New Hope, and you will find a beautifully maintained townhome rarely offered in the Wilshire Hunt neighborhood. Once you enter the foyer, your eyes will immediately notice the freshly painted walls throughout the house and beautiful crown molding in the living room and dining room. The main level features wall-to-wall carpeting and generous living spaces ready for your personal touch. Enjoy cooking in the large, open-concept kitchen, featuring a black stove and refrigerator, a stainless steel dishwasher, white modern cabinets, an eat-in kitchen, and ample storage and counter space. Adjoining the kitchen is a bright family room with a gas fireplace and a door leading to your low-maintenance private backyard. The fenced-in backyard faces woods and includes a patio perfect for bringing the entertainment outdoors. A half bathroom and laundry room complete the main floor. The large master suite features a walk-in closet, a gas fireplace, and a master bathroom with a stall shower and a tub. Two additional bedrooms with ceiling fans and ample closet space, and a full bathroom complete the upper level. Additionally, there is a one-car attached garage. Located within walking distance to the award-winning New Hope-Solebury school district, towpaths, restaurants, and shops. Just 70 minutes to NYC, 30 minutes to Princeton, and 60 minutes to Philadelphia. Bring your vision and make this home your own!
Sold for $565,000
$565,000
302 Weston Ln #23, New Hope, PA 18938
3beds
2,092sqft
Townhouse
Built in 1997
-- sqft lot
$611,500 Zestimate®
$270/sqft
$3,921 Estimated rent
Home value
$611,500
$581,000 - $648,000
$3,921/mo
Zestimate® history
Owner options
List your home for rent
$3,921/mo
Rent Zestimate®
Find your next renter with Zillow Rental Manager. Plus, with online applications, you can quickly screen prospective tenants – for free.
$3,921/mo
Rent Zestimate®
Refinance and save
$3,633/mo
Est. payment
Refinancing to a lower rate could help reduce your monthly payments and save thousands over the life of the loan.
$3,633/mo
Est. payment
Explore your selling options
Work with a Zillow partner agent
Leverage their expertise and Zillow's premium Showcase listings to get your home seen by more buyers.
Get startedList with your own agent
Get your home in front of millions of buyers by listing it on Zillow.
Learn how to do itSell it yourself
Take full control of how buyers see your home on Zillow by listing For Sale by Owner (FSBO).
List your homeWhat's special
Zillow last checked:
Listing updated:
Listed by:
Melanie Mertz 215-630-8176,
Keller Williams Real Estate - Newtown
Bought with:
Ann Nanni, 8535194
Coldwell Banker Hearthside
Source: Bright MLS,MLS#: PABU2092482
Facts & features
Interior
Bedrooms & bathrooms
- Bedrooms: 3
- Bathrooms: 3
- Full bathrooms: 2
- 1/2 bathrooms: 1
- Main level bathrooms: 1
Rooms
- Room types: Living Room, Dining Room, Primary Bedroom, Bedroom 2, Bedroom 3, Kitchen, Family Room, Laundry, Bathroom 2, Primary Bathroom, Half Bath
Primary bedroom
- Features: Attached Bathroom, Fireplace - Gas, Flooring - Carpet, Ceiling Fan(s), Lighting - Ceiling, Primary Bedroom - Sitting Area
- Level: Upper
Bedroom 2
- Features: Ceiling Fan(s), Flooring - Carpet
- Level: Upper
Bedroom 3
- Features: Ceiling Fan(s), Flooring - Carpet
- Level: Upper
Primary bathroom
- Features: Bathroom - Tub Shower, Flooring - Ceramic Tile, Attached Bathroom
- Level: Upper
Bathroom 2
- Features: Bathroom - Tub Shower, Flooring - Ceramic Tile
- Level: Upper
Dining room
- Features: Crown Molding, Flooring - Carpet, Formal Dining Room, Lighting - Pendants
- Level: Main
Family room
- Features: Flooring - Carpet, Fireplace - Gas, Lighting - Ceiling
- Level: Main
Half bath
- Features: Flooring - Vinyl
- Level: Main
Kitchen
- Features: Flooring - Vinyl, Eat-in Kitchen, Kitchen - Gas Cooking, Ceiling Fan(s), Lighting - Ceiling, Pantry, Skylight(s)
- Level: Main
Laundry
- Features: Flooring - Vinyl
- Level: Main
Living room
- Features: Crown Molding, Flooring - Carpet, Lighting - Ceiling, Recessed Lighting
- Level: Main
Heating
- Forced Air, Natural Gas
Cooling
- Central Air, Natural Gas
Appliances
- Included: Dishwasher, Dryer, Microwave, Oven/Range - Gas, Washer, Water Heater, Disposal, Gas Water Heater
- Laundry: Lower Level, Laundry Room
Features
- Ceiling Fan(s), Dining Area, Crown Molding, Attic/House Fan, Family Room Off Kitchen
- Flooring: Carpet, Vinyl
- Has basement: No
- Number of fireplaces: 2
- Fireplace features: Electric, Glass Doors
Interior area
- Total structure area: 2,092
- Total interior livable area: 2,092 sqft
- Finished area above ground: 2,092
- Finished area below ground: 0
Property
Parking
- Total spaces: 2
- Parking features: Storage, Garage Faces Front, Garage Door Opener, Inside Entrance, Attached, Driveway
- Attached garage spaces: 1
- Uncovered spaces: 1
Accessibility
- Accessibility features: None
Features
- Levels: Two
- Stories: 2
- Patio & porch: Deck
- Pool features: None
- Fencing: Privacy,Back Yard
- Has view: Yes
- View description: Trees/Woods
Details
- Additional structures: Above Grade, Below Grade
- Parcel number: 41024026023
- Zoning: RD
- Special conditions: Standard
Construction
Type & style
- Home type: Townhouse
- Architectural style: Traditional
- Property subtype: Townhouse
Materials
- Frame
- Foundation: Other
Condition
- Very Good
- New construction: No
- Year built: 1997
Utilities & green energy
- Sewer: Public Sewer
- Water: Public
- Utilities for property: Cable Available, Electricity Available, Phone Available, Sewer Available, Water Available
Community & HOA
Community
- Security: Carbon Monoxide Detector(s), Fire Alarm
- Condo and coop fee: $370 monthly
- Subdivision: Wilshire Hunt
HOA
- Has HOA: No
- Amenities included: None
- Services included: Common Area Maintenance, Maintenance Structure, Maintenance Grounds, Snow Removal
- HOA name: PENCO MGMT
Location
- Region: New Hope
- Municipality: SOLEBURY TWP
Financial & listing details
- Price per square foot: $270/sqft
- Tax assessed value: $30,720
- Annual tax amount: $5,198
- Date on market: 4/27/2025
- Listing agreement: Exclusive Right To Sell
- Listing terms: Cash,Conventional
- Inclusions: Washer, Dryer, Refrigerator (all In As-is Condition)
- Ownership: Condominium
Price history
| Date | Event | Price |
|---|---|---|
| 10/25/2025 | Listing removed | $3,600$2/sqft |
Source: Bright MLS #PABU2106482 Report a problem | ||
| 10/9/2025 | Price change | $3,600-4%$2/sqft |
Source: Bright MLS #PABU2106482 Report a problem | ||
| 9/27/2025 | Listed for rent | $3,750+5.6%$2/sqft |
Source: Bright MLS #PABU2106482 Report a problem | ||
| 8/25/2025 | Sold | $565,000-5.8%$270/sqft |
Source:  Bright MLS #PABU2092482 Report a problem Bright MLS #PABU2092482 Report a problem | ||
| 8/15/2025 | Pending sale | $600,000$287/sqft |
Source: Bright MLS #PABU2092482 Report a problem | ||
| 7/5/2025 | Listed for sale | $600,000+2.6%$287/sqft |
Source: Bright MLS #PABU2092482 Report a problem | ||
| 6/4/2025 | Listing removed | $585,000$280/sqft |
Source: Bright MLS #PABU2092482 Report a problem | ||
| 5/28/2025 | Price change | $585,000-3.3%$280/sqft |
Source: Bright MLS #PABU2092482 Report a problem | ||
| 5/7/2025 | Price change | $605,000-1.6%$289/sqft |
Source: Bright MLS #PABU2092482 Report a problem | ||
| 4/27/2025 | Listed for sale | $615,000+79.8%$294/sqft |
Source: Bright MLS #PABU2092482 Report a problem | ||
| 6/20/2024 | Listing removed | -- |
Source: Zillow Rentals Report a problem | ||
| 5/10/2024 | Listed for rent | $3,550+1.4%$2/sqft |
Source: Zillow Rentals Report a problem | ||
| 5/20/2023 | Listing removed | -- |
Source: Zillow Rentals Report a problem | ||
| 5/2/2023 | Listed for rent | $3,500+6.1%$2/sqft |
Source: Zillow Rentals Report a problem | ||
| 10/4/2021 | Listing removed | -- |
Source: Zillow Rental Network_1 Report a problem | ||
| 9/17/2021 | Listed for rent | $3,300+22.2%$2/sqft |
Source: Zillow Rental Network_1 #PABU2007944 Report a problem | ||
| 11/23/2017 | Listing removed | $2,700$1/sqft |
Source: Zillow Rental Manager Report a problem | ||
| 10/27/2017 | Listed for rent | $2,700$1/sqft |
Source: Zillow Rental Manager Report a problem | ||
| 11/10/2014 | Sold | $342,000-2.3%$163/sqft |
Source: Public Record Report a problem | ||
| 8/10/2014 | Listed for sale | $350,000-2.5%$167/sqft |
Source: Weidel Realtors #6438384 Report a problem | ||
| 12/16/2013 | Listing removed | $359,000$172/sqft |
Source: Weidel Realtors #6317202 Report a problem | ||
| 12/14/2013 | Listed for sale | $359,000+9.5%$172/sqft |
Source: Weidel Realtors #6317202 Report a problem | ||
| 10/7/2013 | Sold | $328,000-0.6%$157/sqft |
Source: Public Record Report a problem | ||
| 8/15/2013 | Pending sale | $330,000$158/sqft |
Source: CENTURY 21 Alliance #6235377 Report a problem | ||
| 8/8/2013 | Price change | $330,000-2.9%$158/sqft |
Source: CENTURY 21 Alliance #6235377 Report a problem | ||
| 7/10/2013 | Listed for sale | $340,000+12.6%$163/sqft |
Source: CENTURY 21 Alliance #6235377 Report a problem | ||
| 7/1/2011 | Sold | $302,000+76.1%$144/sqft |
Source: Public Record Report a problem | ||
| 6/27/1997 | Sold | $171,500$82/sqft |
Source: Public Record Report a problem | ||
Public tax history
| Year | Property taxes | Tax assessment |
|---|---|---|
| 2025 | $5,199 +0.7% | $30,720 |
| 2024 | $5,165 +5.4% | $30,720 |
| 2023 | $4,900 +0.7% | $30,720 |
| 2022 | $4,866 +2% | $30,720 |
| 2021 | $4,770 +2.4% | $30,720 |
| 2020 | $4,657 +4.5% | $30,720 |
| 2018 | $4,455 +4% | $30,720 |
| 2017 | $4,284 | $30,720 |
| 2016 | $4,284 | $30,720 |
| 2015 | -- | $30,720 |
| 2014 | -- | $30,720 |
| 2013 | -- | $30,720 |
| 2012 | -- | $30,720 |
| 2011 | -- | $30,720 |
| 2010 | -- | $30,720 |
| 2009 | -- | $30,720 |
| 2008 | -- | $30,720 |
| 2007 | -- | $30,720 |
| 2006 | -- | $30,720 |
| 2005 | -- | $30,720 +300% |
| 2004 | -- | $7,680 |
| 2003 | -- | $7,680 |
| 2002 | -- | $7,680 |
| 2000 | -- | $7,680 |
Find assessor info on the county website
Neighborhood: 18938
Nearby homes
- $679,4003 bd3 ba2k sqft302 Weston Ln, New Hope, PA 18938Off Market
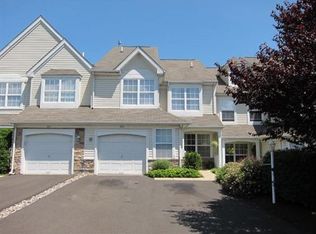
- $650,0003 bd3 ba2.5k sqft301 Weston Ln #24, New Hope, PA 18938Sold
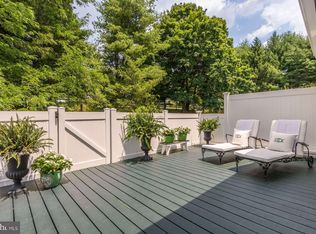
- $602,0002 bd2 ba2k sqft303 Weston Ln #22, New Hope, PA 18938Off Market
- $635,0002 bd3 ba2k sqft303 Weston Ln, New Hope, PA 18938Off Market
- $676,6003 bd3 ba2.2k sqft304 Weston Ln #21, New Hope, PA 18938Off Market
- $750,2003 bd3 ba2.1k sqft304 Weston Ln, New Hope, PA 18938Off Market
- $785,2003 bd2 ba2.3k sqft401 Greenwich Ct #43, New Hope, PA 18938Off Market
- $622,5002 bd3 ba2k sqft402 Greenwich Ct #42, New Hope, PA 18938Off Market
Nearby schools
GreatSchools rating
- 9/10New Hope-Solebury Upper El SchoolGrades: 3-5Distance: 1 mi
- 10/10New Hope-Solebury Middle SchoolGrades: 6-8Distance: 1 mi
- 9/10New Hope-Solebury High SchoolGrades: 9-12Distance: 1 mi
Schools provided by the listing agent
- Elementary: New Hope-solebury
- Middle: New Hope-solebury
- High: New Hope-solebury
- District: New Hope-solebury
Source: Bright MLS. This data may not be complete. We recommend contacting the local school district to confirm school assignments for this home.
Get a cash offer in 3 minutes
Find out how much your home could sell for in as little as 3 minutes with a no-obligation cash offer.
Estimated market value
$611,500
Get a cash offer in 3 minutes
Find out how much your home could sell for in as little as 3 minutes with a no-obligation cash offer.
Estimated market value
$611,500
- Pennsylvania
- Bucks County
- New Hope
- 18938
- 302 Weston Ln Unit 23
Nearby cities
Nearby zip codes
Other New Hope Topics
