Need space for extended family, remote work, guests, or multigenerational living? This spacious 5-bedroom pool home offers more than 2,600 square feet of versatile living space, extensive recent improvements, and access to a private dock and boat lift in one of Tarpon Springs’ desirable coastal communities. Designed for today’s evolving lifestyles, the flexible floor plan includes multiple living and gathering areas that can be used as home offices, guest rooms, hobby spaces, fitness areas, or private quarters for extended family. Whether you work from home, frequently entertain visitors, or simply want room to spread out, this property provides options that are increasingly difficult to find. Located directly across from Whitcomb Bayou, the home combines generous living space with beautiful bayou views and convenient boating access without the price of a true waterfront property. The majority of the home’s main structure is situated outside the flood zone, offering additional peace of mind. Numerous improvements were completed in 2024 and 2025, including a new roof, hurricane-impact windows and doors, fresh exterior paint, new pool equipment, a sealed and painted pool deck, and a fully rescreened pool enclosure. A brand-new water heater has also been installed, along with completed electrical and plumbing updates. These valuable, insurance friendly improvements help reduce future maintenance concerns and make the home ready for its next owner. Step outside to your own Florida retreat featuring a screened pool, newer hot tub, peaceful bayou views, and access to a dock and boat lift. Enjoy boating, fishing, kayaking, paddleboarding, entertaining, or simply relaxing by the pool. Two storage sheds provide additional space for tools, recreational equipment, and seasonal items. If you have been searching for a home offering exceptional space, flexibility, major updates, and access to the Florida waterfront lifestyle, this unique property deserves a closer look. Schedule your private showing today! Back on the market due to buyers financing.
For sale
Price cut: $45K (7/21)
$729,900
302 WHITCOMB BOULEVARD, TARPON SPRINGS, FL 34689
5beds
2,609sqft
Single Family Residence
Built in 1957
0.33 Acres Lot
$-- Zestimate®
$280/sqft
$-- HOA
What's special
Screened pool areaFully rescreened pool enclosureBoat liftGenerous bedroom sizesNewer hot tubTranquil bayou viewsFresh exterior paint
- 295 days
- 594
- 47
Zillow last checked:
Listing updated:
Listed by:
Tara Seabrook 727-692-6590,
BILTMORE GROUP INC 727-559-2008
Source: Stellar MLS,MLS#: TB8449597 Originating MLS: Suncoast Tampa
Originating MLS: Suncoast Tampa
Facts & features
Interior
Bedrooms & bathrooms
- Bedrooms: 5
- Bathrooms: 3
- Full bathrooms: 2
- 1/2 bathrooms: 1
Rooms
- Room types: Utility Room, Storage Rooms
Primary bedroom
- Features: Walk-In Closet(s)
- Level: First
Kitchen
- Level: First
Living room
- Level: First
Heating
- Central, Electric, Heat Pump
Cooling
- Central Air
Appliances
- Included: Dishwasher, Dryer, Range, Range Hood, Refrigerator, Washer
- Laundry: Inside, Laundry Room
Features
- Built-in Features, Ceiling Fan(s), Crown Molding, Kitchen/Family Room Combo, Living Room/Dining Room Combo, Open Floorplan, Primary Bedroom Main Floor, Solid Surface Counters, Solid Wood Cabinets, Split Bedroom, Stone Counters, Thermostat, Walk-In Closet(s)
- Flooring: Ceramic Tile, Luxury Vinyl
- Doors: Outdoor Shower, Sliding Doors
- Windows: Skylight(s), Window Treatments
- Has fireplace: Yes
- Fireplace features: Living Room, Master Bedroom, Wood Burning
Interior area
- Total structure area: 3,637
- Total interior livable area: 2,609 sqft
Video & virtual tour
Property
Parking
- Total spaces: 2
- Parking features: Boat, Covered, Golf Cart Parking, Ground Level, Oversized
- Carport spaces: 2
Features
- Levels: One
- Stories: 1
- Patio & porch: Covered, Front Porch, Patio, Screened
- Exterior features: Irrigation System, Lighting, Outdoor Shower, Private Mailbox, Rain Gutters, Storage
- Has private pool: Yes
- Pool features: Auto Cleaner, Gunite, In Ground, Salt Water, Screen Enclosure
- Has spa: Yes
- Spa features: Above Ground, Heated
- Has view: Yes
- View description: Water, Bayou
- Has water view: Yes
- Water view: Water,Bayou
- Waterfront features: Bayou, Bayou Access, Lift
- Body of water: WHITCOMB BAYOU
Lot
- Size: 0.33 Acres
- Features: Flood Insurance Required, FloodZone, Oversized Lot
- Residential vegetation: Trees/Landscaped
Details
- Additional structures: Shed(s), Storage
- Parcel number: 142715000001100300
- Special conditions: None
Construction
Type & style
- Home type: SingleFamily
- Property subtype: Single Family Residence
Materials
- Block, Stucco
- Foundation: Slab
- Roof: Shingle
Condition
- New construction: No
- Year built: 1957
Utilities & green energy
- Sewer: Septic Tank
- Water: Public
- Utilities for property: Cable Connected, Electricity Connected, Public, Water Connected
Community & HOA
Community
- Pet fee: $0 monthly
- Subdivision: INNESS PARK
HOA
- Has HOA: No
Location
- Region: Tarpon Springs
Financial & listing details
- Price per square foot: $280/sqft
- Tax assessed value: $762,873
- Annual tax amount: $12,280
- Date on market: 11/19/2025
- Cumulative days on market: 264 days
- Listing terms: Cash,Conventional,FHA,VA Loan
- Ownership: Fee Simple
- Total actual rent: 0
- Electric utility on property: Yes
- Road surface type: Paved
Estimated market value
Not available
Estimated sales range
Not available
Not available
Price history
| Date | Event | Price |
|---|---|---|
| 8/11/2026 | Listed for sale | $729,900$280/sqft |
Source:  Stellar MLS #TB8449597 Report a problem Stellar MLS #TB8449597 Report a problem | ||
| 8/3/2026 | Contingent | $729,900$280/sqft |
Source: Stellar MLS #TB8449597 Report a problem | ||
| 7/21/2026 | Price change | $729,900-5.8%$280/sqft |
Source: Stellar MLS #TB8449597 Report a problem | ||
| 6/16/2026 | Price change | $774,900-3.1%$297/sqft |
Source: Stellar MLS #TB8449597 Report a problem | ||
| 5/4/2026 | Price change | $800,000-4.8%$307/sqft |
Source: Stellar MLS #TB8449597 Report a problem | ||
| 4/14/2026 | Price change | $840,000-3.4%$322/sqft |
Source: Stellar MLS #TB8449597 Report a problem | ||
| 3/9/2026 | Price change | $870,000-3.3%$333/sqft |
Source: Stellar MLS #TB8449597 Report a problem | ||
| 1/12/2026 | Price change | $900,000-5.3%$345/sqft |
Source: Stellar MLS #TB8449597 Report a problem | ||
| 12/16/2025 | Price change | $950,000-4.9%$364/sqft |
Source: Stellar MLS #TB8449597 Report a problem | ||
| 11/19/2025 | Listed for sale | $999,000+81.6%$383/sqft |
Source: Stellar MLS #TB8449597 Report a problem | ||
| 10/30/2020 | Sold | $550,000-1.8%$211/sqft |
Source: Stellar MLS #U8093348 Report a problem | ||
| 8/9/2020 | Pending sale | $560,000$215/sqft |
Source: EXP REALTY LLC #U8093348 Report a problem | ||
| 8/6/2020 | Listed for sale | $560,000+3.7%$215/sqft |
Source: EXP REALTY LLC #U8093348 Report a problem | ||
| 11/9/2018 | Listing removed | $539,900$207/sqft |
Source: RE/MAX REALTEC GROUP INC #U8003784 Report a problem | ||
| 10/4/2018 | Price change | $539,900-1.8%$207/sqft |
Source: RE/MAX REALTEC GROUP INC #U8003784 Report a problem | ||
| 7/9/2018 | Price change | $549,900-1.8%$211/sqft |
Source: RE/MAX REALTEC GROUP INC #U8003784 Report a problem | ||
| 5/11/2018 | Listed for sale | $559,900+5.6%$215/sqft |
Source: RE/MAX REALTEC GROUP INC #U8003784 Report a problem | ||
| 9/30/2016 | Listing removed | $530,000$203/sqft |
Source: LISTWITHFREEDOM.COM INC #W7618248 Report a problem | ||
| 3/29/2016 | Price change | $530,000+0%$203/sqft |
Source: LISTWITHFREEDOM.COM INC #W7618248 Report a problem | ||
| 11/25/2015 | Price change | $529,900-3.7%$203/sqft |
Source: Keller Williams - Clearwater #U7747654 Report a problem | ||
| 9/19/2015 | Price change | $550,000-1.8%$211/sqft |
Source: Keller Williams - Clearwater #U7747654 Report a problem | ||
| 8/26/2015 | Listed for sale | $560,000+0%$215/sqft |
Source: KELLER WILLIAMS REALTY #U7747654 Report a problem | ||
| 9/6/2014 | Listing removed | $559,900$215/sqft |
Source: RE/MAX REALTEC GROUP #U7615215 Report a problem | ||
| 4/2/2014 | Listed for sale | $559,900+148.8%$215/sqft |
Source: RE/MAX REALTEC GROUP INC. #U7615215 Report a problem | ||
| 8/1/2001 | Sold | $225,000+66.7%$86/sqft |
Source: Public Record Report a problem | ||
| 9/13/1994 | Sold | $135,000$52/sqft |
Source: Public Record Report a problem | ||
Public tax history
| Year | Property taxes | Tax assessment |
|---|---|---|
| 2025 | $12,792 +11% | $637,048 +10% |
| 2024 | $11,521 +11.7% | $579,135 +10% |
| 2023 | $10,318 +9% | $526,486 +10% |
| 2022 | $9,468 +10.3% | $478,624 +10% |
| 2021 | $8,588 +68.1% | $435,113 +46.1% |
| 2020 | $5,109 +1.8% | $297,894 +2.3% |
| 2019 | $5,020 | $291,196 +1.9% |
| 2018 | $5,020 +0.9% | $285,766 +2.1% |
| 2017 | $4,973 +1.8% | $279,888 +2.1% |
| 2016 | $4,887 -1.6% | $274,131 +0.7% |
| 2015 | $4,965 +0.5% | $272,225 +0.8% |
| 2014 | $4,939 -12% | $270,064 -9.5% |
| 2013 | $5,614 +1.9% | $298,406 +1.7% |
| 2012 | $5,508 | $293,418 +0.7% |
| 2011 | -- | $291,383 +1.5% |
| 2010 | -- | $287,077 +2.7% |
| 2009 | -- | $279,530 +0.1% |
| 2008 | $4,834 | $279,251 +3% |
| 2007 | -- | $271,117 -3.8% |
| 2005 | -- | $281,900 +30.2% |
| 2004 | $4,244 +4.2% | $216,500 +18.4% |
| 2003 | $4,075 +39.5% | $182,900 +4.5% |
| 2002 | $2,921 | $175,100 +35.1% |
| 2001 | $2,921 +48.3% | $129,600 +9.6% |
| 2000 | $1,970 | $118,300 |
Find assessor info on the county website
Monthly payment
Est. payment
Payment breakdown
Explore the cost of this home by adjusting the details. Changes won't be saved.Climate risks
Neighborhood: 34689
Nearby schools
Schools provided by the listing agent
- Elementary: Sunset Hills Elementary-PN
- Middle: Tarpon Springs Middle-PN
- High: Tarpon Springs High-PN
Source: Stellar MLS. This data may not be complete. We recommend contacting the local school district to confirm school assignments for this home.
- $358,6003 bd2 ba1.7k sqft501 Ashland Ave, Tarpon Springs, FL 34689Off Market

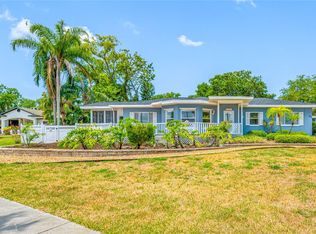
- $719,5003 bd3 ba2.4k sqft401 Whitcomb Blvd, Tarpon Springs, FL 34689Off Market
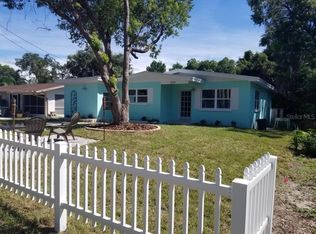
- $280,800-- bd2 ba1.4k sqft505 Ashland Ave, Tarpon Springs, FL 34689Off Market
- $288,9002 bd1 ba1.2k sqft509 Ashland Ave, Tarpon Springs, FL 34689Off Market
Similar homes
- $665,0003 bd3 ba2k sqft1111 CARLTON ROAD, TARPON SPRINGS, FL 34689For Sale
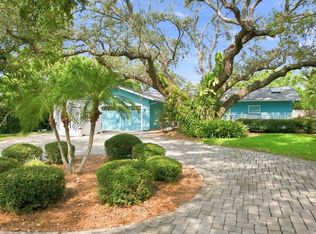
 MLS ID #TB8527323, Michelle Dinsmore, KELLER WILLIAMS REALTY- PALM HARBOR. Stellar MLS
 - $639,0003 bd2 ba1.8k sqft1650 WINNERS CIRCLE, TARPON SPRINGS, FL 34689For Sale
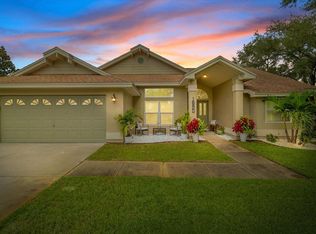 MLS ID #TB8544800, Samuel Caudle, LPT REALTY, LLC. Stellar MLS
 - $799,0004 bd3 ba2.7k sqft2111 HARBOUR WATCH DRIVE, TARPON SPRINGS, FL 34689For Sale
 MLS ID #W7888970, Margaret Greco, CENTURY 21 BE3. Stellar MLS
 - $519,0004 bd3 ba2.2k sqft901 VIRGINIA AVENUE, TARPON SPRINGS, FL 34689For Sale
 MLS ID #TB8497027, Marilyn Glaus, KELLER WILLIAMS REALTY- PALM HARBOR. Stellar MLS
 - $739,9005 bd3 ba2.4k sqft2817 FLEEMAN ROAD, PALM HARBOR, FL 34683For SaleMLS ID #TB8486854, Tasha Merkling, NORTHSTAR REALTY. Stellar MLS
- $599,0003 bd3 ba2.3k sqft1410 RIVERSIDE DRIVE, TARPON SPRINGS, FL 34689For SaleMLS ID #W7887403, Judi Pobst, KELLER WILLIAMS REALTY- PALM HARBOR. Stellar MLS
- $675,0004 bd3 ba2.7k sqft3061 ALT 19, PALM HARBOR, FL 34683For SaleMLS ID #TB8538313, Roxanne Mestre, MARK SPAIN REAL ESTATE. Stellar MLS
- $429,9983 bd2 ba1.9k sqft717 CAROLINA AVENUE, TARPON SPRINGS, FL 34689For SaleMLS ID #TB8503708, Phil Evans, FUTURE HOME REALTY INC. Stellar MLS
- $749,9004 bd3 ba2.2k sqft1620 COUNTRY LANE, DUNEDIN, FL 34698For SaleMLS ID #TB8543255, Sandy Budd, REAL BROKER, LLC. Stellar MLS
- $887,0005 bd3 ba2.8k sqft4586 GRAND LAKESIDE DRIVE, PALM HARBOR, FL 34684For SaleMLS ID #W7887963, Matthew Abbott, RE/MAX ALLIANCE GROUP. Stellar MLS
- $680,0004 bd3 ba2.8k sqft4788 BRAYTON TERRACE S, PALM HARBOR, FL 34685For SaleMLS ID #TB8520965, Krista Jensen, ASCEND REALTY. Stellar MLS
- $799,9994 bd4 ba3.1k sqft176 MAPLE AVENUE, PALM HARBOR, FL 34684For SaleMLS ID #TB8530629, Teresita Gonzalez, LANTES REAL ESTATE LLC. Stellar MLS
- $790,0004 bd4 ba3.3k sqft3131 N CANAL DRIVE, PALM HARBOR, FL 34684For SaleMLS ID #TB8538140, Chris Sauger, CHARLES RUTENBERG REALTY INC. Stellar MLS
- $699,0004 bd2 ba2.4k sqft3408 FAIRFIELD TRAIL, CLEARWATER, FL 33761For SaleMLS ID #TB8456035, Crystal Towe, WATERFRONT REALTY TAMPABAY. Stellar MLS
- $415,0004 bd2 ba1.6k sqft1640 COUNTRYWOOD STREET, TARPON SPRINGS, FL 34689For SaleMLS ID #TB8488914, Margot Toomey, COASTAL PROPERTIES GROUP INTERNATIONAL. Stellar MLS
- $625,0004 bd2 ba2.3k sqft155 WOODCUTTER LANE, PALM HARBOR, FL 34683For SaleMLS ID #TB8405699, James Rupe, CHARLES RUTENBERG REALTY INC. Stellar MLS
- $735,0006 bd3 ba2.8k sqft15629 EASTBOURN DRIVE, ODESSA, FL 33556For SaleMLS ID #TB8522872, Jacob Schmidt LLC, CAPSTAR REAL ESTATE LLC. Stellar MLS
- $375,0003 bd2 ba1.4k sqft86 HIGHLAND ROAD, TARPON SPRINGS, FL 34689For SaleMLS ID #TB8485865, Michele Morris, COASTAL PROPERTIES GROUP INTERNATIONAL. Stellar MLS
- $970,0004 bd3 ba2.7k sqft201 LAGOON DRIVE, PALM HARBOR, FL 34683For SaleMLS ID #TB8543111, Katelyn Hembree, BHHS FLORIDA PROPERTIES GROUP. Stellar MLS
- $580,0004 bd2 ba1.6k sqft2475 GULFBREEZE CIRCLE, PALM HARBOR, FL 34683For SaleMLS ID #W7888304, Richard Bishop, III, LPT REALTY, LLC. Stellar MLS
