302 Whitcomb Hill is a classically Georgian styled 5BR.4.5BA 4-sided brick home resting on a private 1.35 acre lot in prestigious Stoney Brook on the north side of Peachtree City. Enter through the wall of evergreen trees to the circular driveway that surrounds the water fountain and leads to the covered front porch. The main level features a foyer entry with hardwood floors, a beautiful library with built in bookcases and wood cladded judge's panel walls, a large separate dining room, large laundry room with built in cabinetry and sink, great room with soaring ceilings, and floor to ceiling masonry fireplace. The kitchen is great for entertaining, with tons of natural light from the bay window, custom granite countertops, under-cabinet lighting, and a large pantry. The primary suite rounds out the main level its tray ceilings, recessed lighting, custom walk-in closet, and tile bathroom with steam shower and separate soaking tub. Upstairs a landing separates the two matching wings that each have two bedrooms connected by jack-and-jill bathrooms. From the landing you can go up the spiral staircase to the massive 3rd floor that currently serves as an office, home gym, and game room and don't miss all of the storage closets. The basement is partially finished, but hits all the marks with the full bathroom, large living room/play room, wine/beverage cellar, workshop, a room that could function or be converted into a true bedroom (not included n the 5BR count), and the oversized 3-car garage with epoxy floors, as great as the interior is, the exterior is it's equal with a massive deck that spans the rear width pf the house and is accessed through the kitchen, great room, or primary BR. The lower patio is also paved with width of the home and has another workshop that is only accessed through the exterior. the deck looks out over the freshly sodded backyard and mature trees that create a truly unique setting. Additionally, the homeowner has landscape plans to pass along for terracing the backyard and adding a pool if that is the buyer's plan. Other great features of this home are a new Rannai tankless water heater with recirculating pump, new irrigation control with WiFi, whole house hard wired for Ethernet, outdoor playset, and water cutoffs on all spigots for cold weather. This home has been well maintained and well thought out , and while it offers such a quiet, peaceful setting it is just minutes from all that Peachtree City has to offer including: over 100 miles of golf cart paths, Lake Kedron, Lake Peachtree, tons of shopping and dining, some of the best schools in the state, and was access to I-85 for commuting. Call today to schedule your appointments !
Closed
$965,000
302 Whitcomb Hl, Peachtree City, GA 30269
5beds
5,766sqft
Single Family Residence
Built in 1991
1.35 Acres Lot
$960,800 Zestimate®
$167/sqft
$5,769 Estimated rent
Home value
$960,800
$865,000 - $1.07M
$5,769/mo
Zestimate® history
Owner options
List your home for rent
$5,769/mo
Rent Zestimate®
Find your next renter with Zillow Rental Manager. Plus, with online applications, you can quickly screen prospective tenants – for free.
$5,769/mo
Rent Zestimate®
Refinance and save
$6,547/mo
Est. payment
Refinancing to a lower rate could help reduce your monthly payments and save thousands over the life of the loan.
$6,547/mo
Est. payment
Explore your selling options
Work with a Zillow partner agent
Leverage their expertise and Zillow's premium Showcase listings to get your home seen by more buyers.
Get startedList with your own agent
Get your home in front of millions of buyers by listing it on Zillow.
Learn how to do itSell it yourself
Take full control of how buyers see your home on Zillow by listing For Sale by Owner (FSBO).
List your homeWhat's special
Freshly sodded backyardHardwood floorsCovered front porchLarge separate dining roomLarge pantryRecessed lightingCustom granite countertops
Zillow last checked:
Listing updated:
Listed by:
Russell Berry 678-416-9241,
Josey Young & Brady Realty
Bought with:
, 374286
Epique Realty
Source: GAMLS,MLS#: 10509778
Facts & features
Interior
Bedrooms & bathrooms
- Bedrooms: 5
- Bathrooms: 5
- Full bathrooms: 4
- 1/2 bathrooms: 1
- Main level bathrooms: 1
- Main level bedrooms: 1
Rooms
- Room types: Bonus Room, Den, Exercise Room, Family Room, Foyer, Game Room, Great Room, Laundry, Library, Loft, Media Room, Office
Dining room
- Features: Separate Room
Kitchen
- Features: Breakfast Room, Pantry, Solid Surface Counters
Heating
- Central, Natural Gas, Zoned
Cooling
- Ceiling Fan(s), Central Air, Electric, Zoned
Appliances
- Included: Cooktop, Dishwasher, Gas Water Heater, Ice Maker, Refrigerator, Stainless Steel Appliance(s)
- Laundry: In Hall
Features
- Bookcases, Central Vacuum, Double Vanity, High Ceilings, Master On Main Level, Separate Shower, Soaking Tub, Split Foyer, Tile Bath, Tray Ceiling(s), Entrance Foyer, Walk-In Closet(s), Wet Bar
- Flooring: Carpet, Hardwood, Tile
- Windows: Bay Window(s), Double Pane Windows, Window Treatments
- Basement: Bath Finished,Concrete,Daylight,Exterior Entry,Finished,Full,Interior Entry,Unfinished
- Number of fireplaces: 1
- Fireplace features: Family Room, Masonry
- Common walls with other units/homes: No Common Walls
Interior area
- Total structure area: 5,766
- Total interior livable area: 5,766 sqft
- Finished area above ground: 4,312
- Finished area below ground: 1,454
Property
Parking
- Total spaces: 3
- Parking features: Attached, Basement, Garage, Garage Door Opener, Off Street, Side/Rear Entrance, Storage
- Has attached garage: Yes
Features
- Levels: Three Or More
- Stories: 3
- Patio & porch: Deck, Porch
- Exterior features: Sprinkler System
Lot
- Size: 1.35 Acres
- Features: Cul-De-Sac, Private, Sloped
- Residential vegetation: Grassed, Partially Wooded
Details
- Additional structures: Other, Workshop
- Parcel number: 073005009
- Special conditions: Covenants/Restrictions
Construction
Type & style
- Home type: SingleFamily
- Architectural style: Traditional
- Property subtype: Single Family Residence
Materials
- Brick
- Roof: Composition
Condition
- Updated/Remodeled
- New construction: No
- Year built: 1991
Utilities & green energy
- Sewer: Septic Tank
- Water: Public
- Utilities for property: Cable Available, Electricity Available, High Speed Internet, Natural Gas Available, Phone Available, Underground Utilities, Water Available
Community & HOA
Community
- Features: Clubhouse, Pool, Street Lights, Tennis Court(s)
- Security: Smoke Detector(s)
- Subdivision: Stoney Brook
HOA
- Has HOA: Yes
- Services included: Facilities Fee, Management Fee, Reserve Fund, Swimming
- HOA fee: $650 annually
Location
- Region: Peachtree City
Financial & listing details
- Price per square foot: $167/sqft
- Tax assessed value: $939,300
- Annual tax amount: $10,218
- Date on market: 4/28/2025
- Listing agreement: Exclusive Right To Sell
- Listing terms: Cash,Conventional,FHA,VA Loan
- Electric utility on property: Yes
Price history
| Date | Event | Price |
|---|---|---|
| 4/29/2025 | Sold | $965,000-2%$167/sqft |
Source:  GAMLS #10509778 Report a problem GAMLS #10509778 Report a problem | ||
| 11/30/2024 | Listing removed | $984,900$171/sqft |
Source: GAMLS #10399053 Report a problem | ||
| 11/27/2024 | Price change | $984,900-1.1%$171/sqft |
Source: GAMLS #10399053 Report a problem | ||
| 10/20/2024 | Listed for sale | $995,500-5.2%$173/sqft |
Source: GAMLS #10399053 Report a problem | ||
| 9/24/2024 | Listing removed | $1,050,000$182/sqft |
Source: GAMLS #10359420 Report a problem | ||
| 9/21/2024 | Price change | $1,050,000-4.5%$182/sqft |
Source: GAMLS #10359420 Report a problem | ||
| 9/19/2024 | Pending sale | $1,100,000$191/sqft |
Source: GAMLS #10359420 Report a problem | ||
| 8/21/2024 | Listed for sale | $1,100,000+19.2%$191/sqft |
Source: GAMLS #10359420 Report a problem | ||
| 9/30/2022 | Sold | $923,000-7.2%$160/sqft |
Source: Public Record Report a problem | ||
| 8/25/2022 | Pending sale | $995,000$173/sqft |
Source: GAMLS #10056013 Report a problem | ||
| 6/28/2022 | Price change | $995,000-7.9%$173/sqft |
Source: GAMLS #10056013 Report a problem | ||
| 6/24/2022 | Pending sale | $1,080,000$187/sqft |
Source: GAMLS #10056013 Report a problem | ||
| 6/6/2022 | Listed for sale | $1,080,000+105.7%$187/sqft |
Source: GAMLS #10056013 Report a problem | ||
| 10/6/2008 | Sold | $525,000-10.8%$91/sqft |
Source: Public Record Report a problem | ||
| 6/12/2008 | Listing removed | $588,500$102/sqft |
Source: NCI #02452703 Report a problem | ||
| 5/26/2008 | Listed for sale | $588,500+47.2%$102/sqft |
Source: NCI #02452703 Report a problem | ||
| 11/18/1994 | Sold | $399,900-3.6%$69/sqft |
Source: Public Record Report a problem | ||
| 8/30/1993 | Sold | $415,000$72/sqft |
Source: Public Record Report a problem | ||
Public tax history
| Year | Property taxes | Tax assessment |
|---|---|---|
| 2025 | $11,051 +6.5% | $375,720 +7% |
| 2024 | $10,378 +19.5% | $351,140 +4.2% |
| 2023 | $8,686 +163.6% | $336,840 +4.5% |
| 2022 | $3,294 -56.9% | $322,320 +14.3% |
| 2021 | $7,646 -6% | $282,080 +6.4% |
| 2020 | $8,130 +2.3% | $265,040 +3.3% |
| 2019 | $7,946 +8.1% | $256,600 +10.3% |
| 2018 | $7,351 | $232,680 +4.7% |
| 2017 | $7,351 +3.8% | $222,240 +3.5% |
| 2016 | $7,085 | $214,760 +2.8% |
| 2015 | $7,085 +1.2% | $208,880 +5.6% |
| 2014 | $7,004 +3.9% | $197,760 -2.1% |
| 2013 | $6,744 -3.5% | $201,920 -0.8% |
| 2012 | $6,987 -2.7% | $203,480 -3.1% |
| 2011 | $7,183 +1.3% | $210,000 |
| 2010 | $7,090 -1.5% | $210,000 |
| 2009 | $7,199 -8.8% | $210,000 -6.6% |
| 2008 | $7,892 | $224,820 |
Find assessor info on the county website
Neighborhood: 30269
Nearby homes
- $880,0006 bd5 ba5.4k sqft209 Redding Rdg, Peachtree City, GA 30269Sold
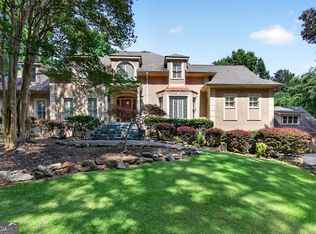
- $1,197,1005 bd4 ba5.5k sqft304 Whitcomb Hl, Peachtree City, GA 30269Off Market
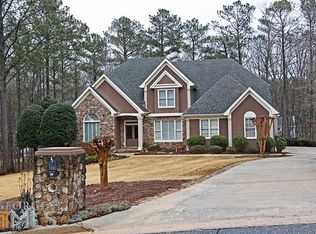
- $1,116,7006 bd5 ba5.3k sqft303 Whitcomb Hl, Peachtree City, GA 30269Off Market
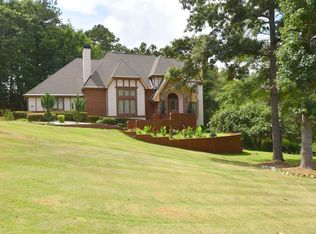
- $1,400,1005 bd6 ba7.2k sqft301 Whitcomb Hl, Peachtree City, GA 30269Off Market

- $2,429,5006 bd9 ba9.1k sqft216 Redding Rdg, Peachtree City, GA 30269Off Market
- $776,5005 bd4 ba4.5k sqft105 White Oak Trl, Peachtree City, GA 30269Off Market
- $1,083,900-- bd-- ba3.7k sqft306 Whitcomb Hl, Peachtree City, GA 30269Off Market
- $687,700-- bd-- ba3k sqft103 White Oak Trl, Peachtree City, GA 30269Off Market
Nearby schools
GreatSchools rating
- 10/10Crabapple Lane Elementary SchoolGrades: PK-5Distance: 1.9 mi
- 9/10Booth Middle SchoolGrades: 6-8Distance: 1.2 mi
- 10/10McIntosh High SchoolGrades: 9-12Distance: 0.6 mi
Schools provided by the listing agent
- Elementary: Crabapple
- Middle: Booth
- High: Mcintosh
Source: GAMLS. This data may not be complete. We recommend contacting the local school district to confirm school assignments for this home.
Get a cash offer in 3 minutes
Find out how much your home could sell for in as little as 3 minutes with a no-obligation cash offer.
Estimated market value
$960,800
Get a cash offer in 3 minutes
Find out how much your home could sell for in as little as 3 minutes with a no-obligation cash offer.
Estimated market value
$960,800
- Georgia
- Fayette County
- Peachtree City
- 30269
- 302 Whitcomb Hl
Nearby cities
Nearby zip codes
Other Peachtree City Topics
