Skip main navigation
Sold for $380,000
  • $380,000

    302 William St, Downingtown, PA 19335

    3beds
    1,356sqft
    Single Family Residence
    Built in 1928
    3,304 Square Feet Lot
    $378,800 Zestimate®
    $280/sqft
    $2,831 Estimated rent

    Home value

    $378,800

    $360,000 - $398,000

    $2,831/mo

    Zestimate® history
    Loading
    Loading...

    Owner options

    List your home for rent

    $2,831/mo

    Rent Zestimate®

    Find your next renter with Zillow Rental Manager. Plus, with online applications, you can quickly screen prospective tenants – for free.

    Learn more

    $2,831/mo

    Rent Zestimate®

    Refinance and save

    $2,465/mo

    Est. payment

    Refinancing to a lower rate could help reduce your monthly payments and save thousands over the life of the loan.

    See today's rates

    $2,465/mo

    Est. payment

    Explore your selling options

    Work with a Zillow partner agent

    Leverage their expertise and Zillow's premium Showcase listings to get your home seen by more buyers.

    Get started

    List with your own agent

    Get your home in front of millions of buyers by listing it on Zillow.

    Learn how to do it

    Sell it yourself

    Take full control of how buyers see your home on Zillow by listing For Sale by Owner (FSBO).

    List your home

    What's special

    Brick detailCustom built-in benchWood trim accentsWalls of windowsStunning enclosed front porchLarge center work islandStylish tile backsplash
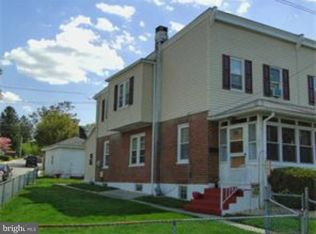
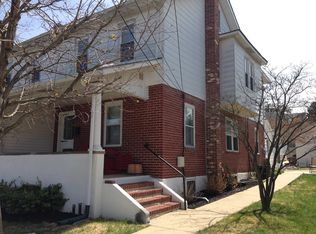
    Welcome to 302 William Street, beautifully maintained 3 bedroom, 1 full and 2 half bath home offers over three finished levels of living space, blending classic charm with today's conveniences. Prime location in the coveted Downingtown School District. Walking distance to local restaurants, multiple parks, AMTRAK/SEPTA train station, community events, and schools. Step inside through the stunning enclosed front porch, beautifully renovated with custom built-in bench, wood trim accents, brick detail, luxury flooring, and walls of windows that create the perfect mudroom, reading nook, or sunny place to unwind. From there, you're welcomed into the spacious living room, flowing seamlessly into the formal dining room, creating an inviting layout that's ideal for both everyday living and entertaining. The kitchen offers an abundance of warm wood cabinetry, generous countertop space, coordinating appliances, a stylish tile backsplash, large center work island, and a convenient pass-through overlooking the dining room. Just beyond, the oversized first-floor laundry and mudroom provides additional storage, rear yard access, and everyday functionality, while a conveniently located powder room completes the main level. Upstairs, the spacious primary bedroom offers multiple closets and plenty of room to create your own private retreat. Two additional generously sized bedrooms share a full hall bathroom, providing comfortable accommodations for family and guests alike. The finished lower level expands your living space even further with a large recreation room featuring modern exposed black ceilings, recessed lighting, and endless possibilities for a family room, game room, or home gym. A dedicated office provides the perfect work-from-home setup, while an additional half bath and multiple storage closets add exceptional convenience. Outside, enjoy the detached one-car garage complete with an attached workshop or storage area—ideal for hobbies, projects, or additional storage needs. Combining character, functional living spaces, and tasteful updates throughout, this move-in ready home offers the perfect blend of historic charm and modern comfort.

    Zillow last checked:

    Listing updated:

    Listed by:

    Matt Gorham 610-363-4300,

    Keller Williams Real Estate -Exton

    Bought with:

    Kate Bower, RS342045

    KW Greater West Chester

    Source: Bright MLS,MLS#: PACT2131686MLS Logo

    Facts & features

    Interior

    Bedrooms & bathrooms
    • Bedrooms: 3
    • Bathrooms: 3
    • Full bathrooms: 1
    • 1/2 bathrooms: 2
    • Main level bathrooms: 1
    Rooms
    • Room types: Living Room, Dining Room, Primary Bedroom, Bedroom 2, Kitchen, Family Room, Bedroom 1, Laundry
    Primary bedroom
    • Level: Upper
    • Area: 0 Square Feet
    • Dimensions: 0 X 0
    Primary bedroom
    • Level: Unspecified
    Bedroom 1
    • Level: Upper
    • Area: 0 Square Feet
    • Dimensions: 0 X 0
    Bedroom 2
    • Level: Upper
    • Area: 0 Square Feet
    • Dimensions: 0 X 0
    Dining room
    • Level: Main
    • Area: 0 Square Feet
    • Dimensions: 0 X 0
    Family room
    • Level: Main
    • Area: 0 Square Feet
    • Dimensions: 0 X 0
    Kitchen
    • Features: Kitchen - Electric Cooking
    • Level: Main
    • Area: 0 Square Feet
    • Dimensions: 0 X 0
    Laundry
    • Level: Main
    • Area: 0 Square Feet
    • Dimensions: 0 X 0
    Living room
    • Level: Main
    • Area: 0 Square Feet
    • Dimensions: 0 X 0
    Heating
    • Hot Water, Oil
    Cooling
    • Window Unit(s), Electric
    Appliances
    • Included: Electric Water Heater
    • Laundry: Main Level, Laundry Room
    Features
    • Ceiling Fan(s), Eat-in Kitchen
    • Basement: Full
    • Has fireplace: No
    Interior area
    • Total structure area: 1,356
    • Total interior livable area: 1,356 sqft
    • Finished area above ground: 1,356
    • Finished area below ground: 0

    Property

    Parking
    • Total spaces: 1
    • Parking features: Garage Faces Rear, On Street, Detached
    • Garage spaces: 1
    • Has uncovered spaces: Yes
    Accessibility
    • Accessibility features: None
    Features
    • Levels: Two
    • Stories: 2
    • Patio & porch: Patio
    • Exterior features: Sidewalks, Street Lights
    • Pool features: None
    Lot
    • Size: 3,304 Square Feet
    Details
    • Additional structures: Above Grade, Below Grade
    • Parcel number: 1107 0144
    • Zoning: R4
    • Special conditions: Standard

    Construction

    Type & style
    • Home type: SingleFamily
    • Architectural style: Traditional
    • Property subtype: Single Family Residence
    • Attached to another structure: Yes
    Materials
    • Vinyl Siding, Brick
    • Foundation: Permanent
    Condition
    • New construction: No
    • Year built: 1928

    Utilities & green energy

    • Sewer: Public Sewer
    • Water: Public
    • Utilities for property: Cable Connected

    Community & HOA

    Community
    • Subdivision: None Available
    HOA
    • Has HOA: No
    Location
    • Region: Downingtown
    • Municipality: DOWNINGTOWN BORO

    Financial & listing details

    • Price per square foot: $280/sqft
    • Tax assessed value: $92,050
    • Annual tax amount: $4,311
    • Date on market: 7/24/2026
    • Listing agreement: Exclusive Right To Sell
    • Listing terms: Cash,Conventional,FHA,VA Loan
    • Inclusions: Refrigerator, Air Conditioning Units, Kitchen Island Table, Patio Furniture / Umbrella
    • Exclusions: Washer & Dryer
    • Ownership: Fee Simple

    Price history

    DateEventPrice
    9/3/2026Sold$380,000+1.3%$280/sqft
    Source: Bright MLS #PACT2131686 Report a problem
    7/31/2026Pending sale$375,000$277/sqft
    Source: Bright MLS #PACT2131686 Report a problem
    7/24/2026Listed for sale$375,000+102.7%$277/sqft
    Source: Bright MLS #PACT2131686 Report a problem
    3/6/2015Sold$185,000-2.1%$136/sqft
    Source: Public Record Report a problem
    11/7/2014Price change$189,000-0.5%$139/sqft
    Source: Long & Foster Real Estate #6476635 Report a problem
    11/2/2014Listed for sale$190,000$140/sqft
    Source: Long & Foster Real Estate #6476635 Report a problem
    9/10/2014Listing removed$190,000$140/sqft
    Source: CENTURY 21 Alliance #6416721 Report a problem
    8/20/2014Pending sale$190,000$140/sqft
    Source: CENTURY 21 Alliance #6416721 Report a problem
    7/2/2014Listed for sale$190,000$140/sqft
    Source: CENTURY 21 Alliance #6416721 Report a problem
    8/30/2013Listing removed$1,550$1/sqft
    Source: CENTURY 21 Alliance #6232294 Report a problem
    8/3/2013Price change$1,550-6.1%$1/sqft
    Source: CENTURY 21 Alliance Report a problem
    6/11/2013Listed for rent$1,650+10%$1/sqft
    Source: CENTURY 21 Alliance #6232294 Report a problem
    9/6/2011Listing removed$1,500$1/sqft
    Source: CENTURY 21 Alliance #5941784 Report a problem
    9/2/2011Listed for rent$1,500$1/sqft
    Source: CENTURY 21 Alliance #5941784 Report a problem

    Public tax history

    YearProperty taxesTax assessment
    2026$4,209 +2.7%$92,050
    2025$4,099 +3.8%$92,050
    2024$3,950 +2.8%$92,050
    2023$3,844 +2.5%$92,050
    2022$3,752 +2.1%$92,050
    2021$3,675 +259.1%$92,050
    2020$1,024 -71.6%$92,050
    2019$3,608 $92,050
    2018$3,608 +9901.2%$92,050
    2017$36 -98.9%$92,050
    2016$3,238 $92,050
    2015$3,238 $92,050
    2014$3,238 $92,050
    2013-- $92,050
    2012-- $92,050
    2011-- $92,050
    2010-- $92,050
    2009-- $92,050
    2008-- $92,050
    2007-- $92,050
    2006-- $92,050
    2005-- $92,050
    2004-- $92,050
    2003-- $92,050
    2000-- $92,050
    Find assessor info on the county website

    Neighborhood: 19335

    Nearby schools

    GreatSchools rating
    Schools provided by the listing agent
    • District: Downingtown Area

    Source: Bright MLS. This data may not be complete. We recommend contacting the local school district to confirm school assignments for this home.

    Get a cash offer in 3 minutes
    Find out how much your home could sell for in as little as 3 minutes with a no-obligation cash offer.
    Estimated market value
    $378,800
    Get a cash offer in 3 minutes
    Find out how much your home could sell for in as little as 3 minutes with a no-obligation cash offer.
    Estimated market value
    $378,800