A dream home for car enthusiasts! This property features an 8-car detached garage (1,600 sq. ft) with 10-ft ceilings, insulation, heating and air conditioning and a new roof, perfect for vehicle storage, a workshop, or hobby space. The attached 2-car garage is currently set up as a generously sized hobby or exercise room, but can easily be converted back and is an additional 493 sq. ft. more than the listed 2,670 sq. ft. A manual gate on the driveway provides additional privacy and access to the backyard. Inside, you'll find an inviting second living area with a full bathroom nearby, ideal for guests or a home office. The kitchen is a chef’s delight, boasting cherry wood cabinets, stainless steel appliances, granite counters, and an island for extra prep space. The primary suite has been completely updated, featuring his-and-her closets with Elfa shelving, a frameless shower, and modern finishes. The fourth bedroom connects to a Jack & Jill bath with quartz countertops. Step outside to a stunning backyard oasis with a beautiful pool and a spacious covered patio, perfect for entertaining. Situated on a 1-acre lot, this home offers plenty of space and privacy. The cast iron plumbing was replaced last year with PVC. Plantation shutters add elegance and charm.
Sold
Price Unknown
302 Willow Creek Cir, Allen, TX 75002
4beds
2,670sqft
Single Family Residence
Built in 1984
1.02 Acres Lot
$771,900 Zestimate®
$--/sqft
$3,332 Estimated rent
Home value
$771,900
$726,000 - $826,000
$3,332/mo
Zestimate® history
Owner options
List your home for rent
$3,332/mo
Rent Zestimate®
Find your next renter with Zillow Rental Manager. Plus, with online applications, you can quickly screen prospective tenants – for free.
$3,332/mo
Rent Zestimate®
Refinance and save
$300/mo
Est. payment
Refinancing to a lower rate could help reduce your monthly payments and save thousands over the life of the loan.
$300/mo
Est. payment
Explore your selling options
Work with a Zillow partner agent
Leverage their expertise and Zillow's premium Showcase listings to get your home seen by more buyers.
Get startedList with your own agent
Get your home in front of millions of buyers by listing it on Zillow.
Learn how to do itSell it yourself
Take full control of how buyers see your home on Zillow by listing For Sale by Owner (FSBO).
List your homeWhat's special
Beautiful poolModern finishesStainless steel appliancesGranite countersStunning backyard oasisHeating and air conditioningQuartz countertops
Zillow last checked:
Listing updated:
Listed by:
Ryan Cave 0503743 972-747-5100,
Keller Williams Realty Allen 972-747-5100,
Sherry Clifton 0656148 214-232-8182,
Keller Williams Realty Allen
Bought with:
Laura Robertson
Keller Williams Realty Allen
Source: NTREIS,MLS#: 20859370
Facts & features
Interior
Bedrooms & bathrooms
- Bedrooms: 4
- Bathrooms: 3
- Full bathrooms: 3
Primary bedroom
- Features: Closet Cabinetry, Dual Sinks, En Suite Bathroom, Garden Tub/Roman Tub, Linen Closet, Separate Shower, Walk-In Closet(s)
- Level: First
- Dimensions: 18 x 13
Bedroom
- Level: First
- Dimensions: 11 x 13
Bedroom
- Level: First
- Dimensions: 11 x 15
Bedroom
- Level: First
- Dimensions: 11 x 12
Primary bathroom
- Features: Built-in Features, Granite Counters, Jack and Jill Bath, Linen Closet
- Level: First
- Dimensions: 9 x 13
Dining room
- Level: First
- Dimensions: 12 x 12
Other
- Features: Linen Closet
- Level: First
- Dimensions: 14 x 8
Other
- Level: First
- Dimensions: 7 x 6
Game room
- Level: First
- Dimensions: 18 x 19
Kitchen
- Features: Built-in Features, Butler's Pantry, Eat-in Kitchen, Granite Counters, Kitchen Island, Pantry, Stone Counters
- Level: First
- Dimensions: 21 x 12
Living room
- Level: First
- Dimensions: 17 x 14
Living room
- Level: First
- Dimensions: 22 x 17
Utility room
- Features: Built-in Features
- Level: First
- Dimensions: 7 x 6
Heating
- Central, Electric, Fireplace(s), Heat Pump, Natural Gas
Cooling
- Central Air, Ceiling Fan(s), Heat Pump, Multi Units, Roof Turbine(s)
Appliances
- Included: Built-In Refrigerator, Convection Oven, Double Oven, Dishwasher, Electric Cooktop, Electric Oven, Disposal, Ice Maker, Microwave
Features
- Chandelier, Cathedral Ceiling(s), Dry Bar, Decorative/Designer Lighting Fixtures, Double Vanity, Eat-in Kitchen, Granite Counters, High Speed Internet, Kitchen Island, Pantry, Paneling/Wainscoting, Cable TV, Vaulted Ceiling(s), Wired for Data, Walk-In Closet(s), Wired for Sound
- Flooring: Luxury Vinyl Plank, Tile, Vinyl
- Windows: Skylight(s), Shutters, Window Coverings
- Has basement: No
- Number of fireplaces: 1
- Fireplace features: Blower Fan, Gas, Gas Log, Living Room, Masonry, Sealed Combustion, Stone
Interior area
- Total interior livable area: 2,670 sqft
Property
Parking
- Total spaces: 8
- Parking features: Additional Parking, Converted Garage, Concrete, Door-Multi, Driveway, Garage Faces Front, Garage, Garage Door Opener, Heated Garage, Lighted, Oversized, Parking Pad, Private, Side By Side, Storage, Tandem, Workshop in Garage
- Garage spaces: 8
- Has uncovered spaces: Yes
Features
- Levels: One
- Stories: 1
- Patio & porch: Patio, Covered
- Exterior features: Private Yard, Rain Gutters
- Has private pool: Yes
- Pool features: Fenced, Gunite, In Ground, Outdoor Pool, Pool, Private, Pool Sweep, Water Feature
- Fencing: Back Yard,Fenced,Gate,High Fence,Metal,Wood
Lot
- Size: 1.02 Acres
- Features: Back Yard, Hardwood Trees, Interior Lot, Lawn, Landscaped, Level, Ravine, Subdivision, Sprinkler System
- Residential vegetation: Grassed, Pine
Details
- Parcel number: R142500000301
Construction
Type & style
- Home type: SingleFamily
- Architectural style: Ranch,Detached
- Property subtype: Single Family Residence
Materials
- Brick
- Foundation: Slab
- Roof: Composition
Condition
- Year built: 1984
Utilities & green energy
- Sewer: Public Sewer
- Water: Public
- Utilities for property: Electricity Available, Electricity Connected, Natural Gas Available, Phone Available, Sewer Available, Separate Meters, Underground Utilities, Water Available, Cable Available
Community & HOA
Community
- Security: Security System Owned, Security System, Carbon Monoxide Detector(s), Fire Alarm, Security Gate, Smoke Detector(s)
- Subdivision: Willow Creek Estates
HOA
- Has HOA: Yes
- Services included: All Facilities, Association Management
- HOA fee: $300 annually
- HOA name: Willow Creek HOA
- HOA phone: 214-218-9483
Location
- Region: Allen
Financial & listing details
- Tax assessed value: $763,757
- Annual tax amount: $12,522
- Date on market: 3/13/2025
- Cumulative days on market: 5 days
- Listing terms: Cash,Conventional,FHA,Texas Vet,VA Loan
- Exclusions: The other items in the 8-car garage that are not attached, including cabinets and shelving and the air compressor and other machine tools.
- Electric utility on property: Yes
Price history
| Date | Event | Price |
|---|---|---|
| 4/16/2025 | Sold | -- |
Source: NTREIS #20859370 Report a problem | ||
| 3/31/2025 | Pending sale | $825,000$309/sqft |
Source: NTREIS #20859370 Report a problem | ||
| 3/20/2025 | Contingent | $825,000$309/sqft |
Source: NTREIS #20859370 Report a problem | ||
| 3/13/2025 | Listed for sale | $825,000$309/sqft |
Source: NTREIS #20859370 Report a problem | ||
Public tax history
| Year | Property taxes | Tax assessment |
|---|---|---|
| 2025 | $9,814 -7.4% | $763,757 +8.2% |
| 2024 | $10,593 +5.8% | $705,912 +10% |
| 2023 | $10,012 -8.9% | $641,738 +10% |
| 2022 | $10,985 +1% | $583,398 +10% |
| 2021 | $10,875 -2.3% | $530,362 -0.3% |
| 2020 | $11,137 +7.3% | $531,734 +8.6% |
| 2019 | $10,378 +5.4% | $489,610 +10% |
| 2018 | $9,843 +11% | $445,100 +10% |
| 2017 | $8,869 | $404,636 +4.3% |
| 2016 | $8,869 +11.9% | $387,854 +3.7% |
| 2015 | $7,923 | $374,014 +8.3% |
| 2014 | $7,923 | $345,213 +15.5% |
| 2013 | -- | $298,886 +1.8% |
| 2012 | -- | $293,520 -0.2% |
| 2011 | -- | $294,155 -0.3% |
| 2010 | -- | $294,928 -0.5% |
| 2009 | -- | $296,354 -1.8% |
| 2008 | -- | $301,847 +3.3% |
| 2007 | -- | $292,221 +0.4% |
| 2006 | -- | $291,017 +0.3% |
| 2005 | -- | $290,117 +3% |
| 2003 | -- | $281,758 -1.1% |
| 2002 | -- | $284,848 -1.1% |
| 2001 | -- | $287,965 +18.2% |
| 2000 | -- | $243,529 |
Find assessor info on the county website
Neighborhood: 75002
Nearby homes
- $1,062,6004 bd3 ba3.4k sqft304 Willow Creek Cir, Allen, TX 75002Off Market
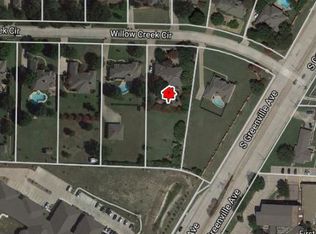
- $797,8005 bd3 ba3k sqft300 Willow Creek Cir, Allen, TX 75002Off Market
- $907,6004 bd3 ba3.6k sqft218 Willow Creek Cir, Allen, TX 75002Off Market
- $728,6004 bd3 ba2.7k sqft402 Willow Creek Cir, Allen, TX 75002Off Market
- $839,500-- bd-- ba3.3k sqft216 Willow Creek Cir, Allen, TX 75002Off Market
- $1,017,5005 bd5 ba3.8k sqft303 Willow Creek Cir, Allen, TX 75002Off Market
- $855,5004 bd3 ba2.5k sqft301 Willow Creek Cir, Allen, TX 75002Off Market
- $--1 bd1 ba-- sqft650 S Greenville Ave #776F18CCB, Allen, TX 75002Off Market
Nearby schools
GreatSchools rating
- 5/10Alton Boyd Elementary SchoolGrades: K-6Distance: 0.6 mi
- 10/10Ereckson Middle SchoolGrades: 7-8Distance: 2.3 mi
- 8/10Allen High SchoolGrades: 9-12Distance: 1.2 mi
Schools provided by the listing agent
- Elementary: Boyd
- Middle: Ereckson
- High: Allen
- District: Allen ISD
Source: NTREIS. This data may not be complete. We recommend contacting the local school district to confirm school assignments for this home.
Get a cash offer in 3 minutes
Find out how much your home could sell for in as little as 3 minutes with a no-obligation cash offer.
Estimated market value
$771,900
Get a cash offer in 3 minutes
Find out how much your home could sell for in as little as 3 minutes with a no-obligation cash offer.
Estimated market value
$771,900
- Texas
- Collin County
- Allen
- 75002
- 302 Willow Creek Cir
Nearby cities
Nearby neighborhoods
Nearby zip codes
Other Allen Topics
