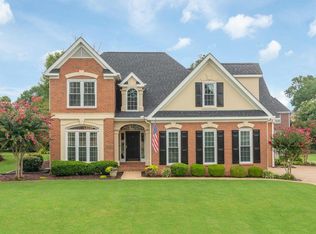
Welcome to 302 Willow Glen Road, a beautifully appointed 4-bedroom, 2.5-bath home offering 2,732 square feet of living space in the highly desirable Council Fire subdivision. Nestled at the end of a quiet cul-de-sac on a spacious lot, this residence blends classic design with modern updates. A two-story foyer opens into elegant living areas with hardwood floors, a gas fireplace, and abundant natural light. The recently updated kitchen is a showpiece with quartz countertops, soft-close cabinetry, stainless appliances, farmhouse sink, and a bright breakfast nook. The primary suite on the main level features tray ceilings, dual closets, and a luxurious bath with a free-standing soaking tub and separate tiled shower. Upstairs, three additional bedrooms share a Jack and Jill bath, along with an office. Also tucked away upstairs is the perfect sized craft or storage room illuminated by a skylight.. Outdoor living is exceptional with an expansive 800-square-foot covered and uncovered patio complete with gas hookup, ideal for entertaining. With a newer roof, windows, and HVAC systems, this home is move-in ready and meticulously maintained.
Life at Council Fire offers more than just a beautiful home—it provides access to one of Chattanooga's premier lifestyles. The community is home to the renowned Council Fire Golf Club, celebrated for its lush fairways, challenging design, and stunning scenery. Residents also enjoy a private clubhouse with dining and event facilities, a sparkling pool, and tennis and racquetball courts, all set within a neighborhood of mature landscaping and quiet streets. Beyond the entrance, convenience is unmatched. Just minutes away are excellent shopping and dining options at Hamilton Place, top-rated medical facilities, and quick access to Chattanooga Metropolitan Airport, making both travel and daily errands exceptionally easy.
Sold for $661,000
$661,000
302 Willow Glen Rd, Chattanooga, TN 37421
4beds
2,732sqft
Single Family Residence
Built in 1995
7,123 Square Feet Lot
$671,300 Zestimate®
$242/sqft
$2,806 Estimated rent
Home value
$671,300
$631,000 - $712,000
$2,806/mo
Zestimate® history
Owner options
List your home for rent
$2,806/mo
Rent Zestimate®
Find your next renter with Zillow Rental Manager. Plus, with online applications, you can quickly screen prospective tenants – for free.
$2,806/mo
Rent Zestimate®
Refinance and save
$4,712/mo
Est. payment
Refinancing to a lower rate could help reduce your monthly payments and save thousands over the life of the loan.
$4,712/mo
Est. payment
Explore your selling options
Work with a Zillow partner agent
Leverage their expertise and Zillow's premium Showcase listings to get your home seen by more buyers.
Get startedList with your own agent
Get your home in front of millions of buyers by listing it on Zillow.
Learn how to do itSell it yourself
Take full control of how buyers see your home on Zillow by listing For Sale by Owner (FSBO).
List your homeWhat's special
Gas fireplaceGas hookupLuxurious bathNewer roofHvac systemsFarmhouse sinkQuiet cul-de-sac
Zillow last checked:
Listing updated:
Listed by:
Linda W Gaddis 423-227-6240,
35 South Real Estate & Design, LLC,
Rebekah Ramquist 615-491-4266,
35 South Real Estate & Design, LLC
Bought with:
Grayson Hartness, 359953
Real Estate Partners Chattanooga LLC
Source: Greater Chattanooga Realtors,MLS#: 1520964
Facts & features
Interior
Bedrooms & bathrooms
- Bedrooms: 4
- Bathrooms: 3
- Full bathrooms: 2
- 1/2 bathrooms: 1
Primary bedroom
- Description: Hardwood Flooring
- Level: First
Bedroom
- Description: Carpet
- Level: Second
Bedroom
- Description: Carpet
- Level: Second
Bedroom
- Description: Hardwood Flooring
- Level: Second
Primary bathroom
- Description: Updated
- Level: First
Bathroom
- Description: Adjoins 2 Bedrooms
- Level: Second
Other
- Level: First
Other
- Level: First
Dining room
- Description: Hardwood Flooring
- Level: First
Great room
- Description: Gas Log Fireplace
- Level: First
Kitchen
- Description: Updated
- Level: First
Laundry
- Description: Laundry Sink
- Level: First
Heating
- Central, Natural Gas
Cooling
- Central Air, Electric, Multi Units
Appliances
- Included: Disposal, Dishwasher, Free-Standing Gas Range, Gas Water Heater, Microwave, Refrigerator
- Laundry: Electric Dryer Hookup, Gas Dryer Hookup, Inside, Laundry Room, Main Level, Sink, Washer Hookup
Features
- Bookcases, Cathedral Ceiling(s), Ceiling Fan(s), Chandelier, Crown Molding, Double Vanity, Entrance Foyer, Granite Counters, High Ceilings, His and Hers Closets, High Speed Internet, Kitchen Island, Open Floorplan, Pantry, Primary Downstairs, Recessed Lighting, Soaking Tub, Storage, Tray Ceiling(s), Walk-In Closet(s), Separate Shower, Tub/shower Combo, En Suite, Breakfast Nook, Separate Dining Room
- Flooring: Carpet, Hardwood, Tile
- Windows: Double Pane Windows, Insulated Windows, Vinyl Frames, Window Coverings, Wood Frames, Window Treatments
- Has basement: No
- Has fireplace: Yes
- Fireplace features: Gas Log, Living Room
Interior area
- Total structure area: 2,732
- Total interior livable area: 2,732 sqft
- Finished area above ground: 2,732
- Finished area below ground: 0
Property
Parking
- Total spaces: 2
- Parking features: Concrete, Driveway, Garage, Garage Door Opener, Garage Faces Side, Kitchen Level
- Attached garage spaces: 2
Features
- Levels: Two
- Stories: 2
- Patio & porch: Awning(s), Covered, Patio, Rear Porch, See Remarks, Porch - Covered
- Exterior features: Awning(s), Rain Gutters, Smart Irrigation, Smart Light(s), Storage
- Pool features: None
- Spa features: None
- Fencing: None
Lot
- Size: 7,123 Square Feet
- Dimensions: 44.39 x 160.47
- Features: Close to Clubhouse, Cul-De-Sac, Front Yard, Interior Lot, Landscaped, Near Golf Course, Pie Shaped Lot, Sprinklers In Front, Sprinklers In Rear
Details
- Additional structures: None
- Parcel number: 170m D 009
- Special conditions: Standard
- Other equipment: None
Construction
Type & style
- Home type: SingleFamily
- Architectural style: Other
- Property subtype: Single Family Residence
Materials
- Brick
- Foundation: Block
- Roof: Asphalt,Shingle,See Remarks
Condition
- Updated/Remodeled
- New construction: No
- Year built: 1995
Utilities & green energy
- Sewer: Public Sewer
- Water: Public
- Utilities for property: Cable Connected, Electricity Connected, Natural Gas Connected, Sewer Connected, Underground Utilities, Water Connected
Community & HOA
Community
- Features: Curbs, Clubhouse, Golf, Other, Street Lights, Tennis Court(s), Pond, Pickleball
- Security: Security Guard, Other, Smoke Detector(s)
- Subdivision: Council Fire
HOA
- Has HOA: Yes
- Services included: Maintenance Grounds, Security
- HOA fee: $665 quarterly
Location
- Region: Chattanooga
Financial & listing details
- Price per square foot: $242/sqft
- Tax assessed value: $558,800
- Annual tax amount: $4,279
- Date on market: 9/22/2025
- Listing terms: Cash,Conventional,FHA,VA Loan
- Road surface type: Asphalt
Price history
| Date | Event | Price |
|---|---|---|
| 11/6/2025 | Sold | $661,000-2.7%$242/sqft |
Source: Greater Chattanooga Realtors #1520964 Report a problem | ||
| 10/1/2025 | Contingent | $679,000$249/sqft |
Source: Greater Chattanooga Realtors #1520964 Report a problem | ||
| 9/22/2025 | Listed for sale | $679,000+67.7%$249/sqft |
Source: Greater Chattanooga Realtors #1520964 Report a problem | ||
| 5/17/2018 | Sold | $405,000-4.7%$148/sqft |
Source: Greater Chattanooga Realtors #1278926 Report a problem | ||
| 3/29/2018 | Listed for sale | $424,900+962.3%$156/sqft |
Source: CB Commercial Kinard Realty #20181703 Report a problem | ||
| 8/4/1995 | Sold | $40,000$15/sqft |
Source: Public Record Report a problem | ||
Public tax history
| Year | Property taxes | Tax assessment |
|---|---|---|
| 2025 | $2,117 -0.8% | $139,700 +46.5% |
| 2024 | $2,134 | $95,375 |
| 2023 | $2,134 | $95,375 |
| 2022 | $2,134 | $95,375 |
| 2021 | $2,134 -13.8% | $95,375 +6.6% |
| 2020 | $2,474 | $89,475 |
| 2019 | $2,474 | $89,475 |
| 2018 | $2,474 -46.7% | $89,475 |
| 2017 | $4,638 +5.2% | $89,475 |
| 2016 | $4,408 | -- |
| 2015 | $4,408 | $84,600 |
| 2014 | $4,408 +0.3% | -- |
| 2013 | $4,393 | $84,600 -2.3% |
| 2012 | $4,393 | $86,575 |
| 2011 | $4,393 | $86,575 |
| 2010 | $4,393 +7.9% | $86,575 |
| 2009 | $4,073 | $86,575 +14.3% |
| 2008 | -- | $75,775 |
| 2007 | -- | $75,775 |
| 2006 | -- | $75,775 |
| 2005 | -- | $75,775 +18.7% |
| 2004 | -- | $63,825 |
| 2003 | -- | $63,825 |
| 2002 | -- | $63,825 |
| 2001 | -- | $63,825 +17.9% |
| 2000 | -- | $54,150 |
Find assessor info on the county website
Neighborhood: 37421
Nearby homes
- $624,300-- bd2 ba2.8k sqft300 Willow Glen Rd, Chattanooga, TN 37421Off Market
- $672,2004 bd2 ba2.9k sqft306 Willow Glen Rd, Chattanooga, TN 37421Off Market
- $561,9004 bd3 ba2.4k sqft7803 Stones River Rd, Chattanooga, TN 37421Off Market
- $618,000-- bd2 ba2.9k sqft7801 Stones River Rd, Chattanooga, TN 37421Off Market
- $686,7004 bd3 ba3k sqft312 Willow Glen Rd, Chattanooga, TN 37421Off Market
- $760,2004 bd2 ba2.4k sqft7805 Stones River Rd, Chattanooga, TN 37421Off Market
- $546,900-- bd3 ba2k sqft301 Willow Glen Rd, Chattanooga, TN 37421Off Market
- $927,2005 bd4 ba4k sqft300 Council Fire Dr, Chattanooga, TN 37421Off Market
Nearby schools
GreatSchools rating
- 4/10East Brainerd Elementary SchoolGrades: PK-5Distance: 2.9 mi
- 7/10East Hamilton Middle SchoolGrades: 6-8Distance: 6.2 mi
- 9/10East Hamilton SchoolGrades: 9-12Distance: 4.2 mi
Schools provided by the listing agent
- Elementary: East Brainerd Elementary
- Middle: Heritage Middle
- High: Heritage High School
Source: Greater Chattanooga Realtors. This data may not be complete. We recommend contacting the local school district to confirm school assignments for this home.
Get a cash offer in 3 minutes
Find out how much your home could sell for in as little as 3 minutes with a no-obligation cash offer.
Estimated market value
$671,300
Get a cash offer in 3 minutes
Find out how much your home could sell for in as little as 3 minutes with a no-obligation cash offer.
Estimated market value
$671,300
- Tennessee
- Hamilton County
- Chattanooga
- 37421
- 302 Willow Glen Rd
