Skip main navigation
Coming soon
  • $275,000

    302 Wilson St, Dewitt, MI 48820

    4beds
    1,652sqft
    : 
    $1,976/mo
    Get pre-qualified
    Single Family Residence
    Built in 1947
    8,712 Square Feet Lot
    $244,800 Zestimate®
    $166/sqft
    $-- HOA

    What's special

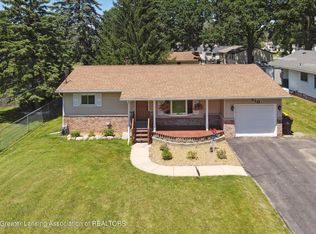
    Welcome to this four-bedroom, two-full-bath home situated on a corner lot just a short walk from downtown DeWitt. Inside, you'll find a recently refreshed kitchen with freshly painted cabinetry and a main-floor bedroom conveniently located just off the kitchen. The generously sized main-floor full bath offers plenty of space to comfortably get ready for the day, while upstairs you'll find an expansive primary bedroom, two additional bedrooms, and a second full bath that has been thoughtfully updated with a tiled shower and attractive finishes. Outside, the backyard offers a wonderful place to unwind at the end of the day, with plenty of room for gardening, entertaining, or simply enjoying the outdoors. A one-car detached garage adds extra storage and convenience. The seller has put considerable time and care into preparing this home for its next owners, making it ready for someone new to move in, settle in, and make it their own.
    1 day
    |
    449
    |
    37
    |

    Zillow last checked:

    Listing updated:

    Listed by:

    Rooted Real Estate Of Greater Lansing 517-258-1345,

    RE/MAX Real Estate Professionals 517-321-8255,

    Kathryn C Gandolfo 517-898-7593,

    RE/MAX Real Estate Professionals

    Source: Greater Lansing AOR,MLS#: 298492MLS Logo

      Facts & features

      Interior

      Bedrooms & bathrooms
      • Bedrooms: 4
      • Bathrooms: 2
      • Full bathrooms: 2
      Primary bedroom
      • Level: Second
      • Area: 240 Square Feet
      • Dimensions: 16 x 15
      Bedroom 2
      • Level: Second
      • Area: 99 Square Feet
      • Dimensions: 11 x 9
      Bedroom 3
      • Level: Second
      • Area: 110 Square Feet
      • Dimensions: 11 x 10
      Bedroom 4
      • Level: First
      • Area: 168 Square Feet
      • Dimensions: 14 x 12
      Dining room
      • Description: Combo w/kitchen
      • Level: First
      • Area: 80 Square Feet
      • Dimensions: 10 x 8
      Kitchen
      • Level: First
      • Area: 144 Square Feet
      • Dimensions: 12 x 12
      Living room
      • Level: First
      • Area: 270 Square Feet
      • Dimensions: 18 x 15
      Heating
      • Electric, Forced Air
      Cooling
      • Central Air
      Appliances
      • Included: Dishwasher, Disposal, Dryer, Microwave, Oven, Range, Refrigerator, Washer
      • Laundry: In Basement
      Features
      • Breakfast Bar, Ceiling Fan(s)
      • Basement: Michigan,Partial
      Interior area
      • Total structure area: 2,180
      • Total interior livable area: 1,652 sqft
      • Finished area above ground: 1,652
      • Finished area below ground: 0

      Property

      Parking
      • Total spaces: 1
      • Parking features: Detached, Driveway, Garage, Storage
      • Garage spaces: 1
      • Has uncovered spaces: Yes
      Features
      • Levels: Two
      • Stories: 2
      • Patio & porch: Deck, Front Porch
      • Fencing: Back Yard,Partial
      Lot
      • Size: 8,712 Square Feet
      • Dimensions: 66 x 131
      Details
      • Additional structures: Shed(s)
      • Foundation area: 528
      • Parcel number: 1920010000003700
      • Zoning description: Zoning

      Construction

      Type & style
      • Home type: SingleFamily
      • Property subtype: Single Family Residence
      Materials
      • Vinyl Siding
      Condition
      • Year built: 1947

      Utilities & green energy

      • Sewer: Public Sewer
      • Water: Public

      Community & HOA

      Community
      • Subdivision: None
      Location
      • Region: Dewitt

      Financial & listing details

      • Price per square foot: $166/sqft
      • Tax assessed value: $180,600
      • Annual tax amount: $3,581
      • Date on market: 8/14/2026
      • Listing terms: VA Loan,Cash,Conventional,FHA,MSHDA

        Estimated market value

        $244,800

        $218,000 - $269,000

        $1,657/mo

        Price history

        DateEventPrice
        7/20/2017Sold$41,293-17.4%$25/sqft
        Source: Public Record Report a problem
        12/12/2011Sold$50,000+38.9%$30/sqft
        Source: Public Record Report a problem
        5/25/2011Sold$36,000-60%$22/sqft
        Source: MiRealSource #41756 Report a problem
        3/29/2011Listed for sale--
        Source: Auction.com #638824 Report a problem
        3/17/2010Sold$90,000-40.8%$54/sqft
        Source: Public Record Report a problem
        6/30/2004Sold$152,000$92/sqft
        Source: Public Record Report a problem

        Public tax history

        YearProperty taxesTax assessment
        2025$3,469 $90,300 +7.2%
        2024-- $84,200 +7.8%
        2023-- $78,100 +8.8%
        2022-- $71,800 +5.9%
        2021-- $67,800 +4%
        2020$2,645 -3.4%$65,200 +6.9%
        2019$2,738 +9.6%$61,000 -2.2%
        2018$2,498 +10.8%$62,400 +1%
        2017$2,255 $61,800 +3.5%
        2016$2,255 $59,700 +6.4%
        2015$2,255 $56,100 -5.2%
        2011-- $59,200 -14.9%
        2009-- $69,600 -0.4%
        2008-- $69,900 -1%
        2007-- $70,600 +13.7%
        2006-- $62,100
        2005-- $62,100 +7.8%
        2004-- $57,600
        Find assessor info on the county website

        Monthly payment

        Est. payment

        Payment breakdown

        Explore the cost of this home by adjusting the details. Changes won't be saved.
        All calculations are estimates and provided by Zillow, Inc. for informational purposes only. Actual amounts may vary.
        HOA fees may include property taxes on listings classified as Co-Ops. Contact the listing agent and/or owner for fee details.
        See how much you could borrow to make a competitive offer.

        Climate risks

        Neighborhood: 48820

        Getting around

        56 / 100
        Somewhat Walkable
        59 / 100
        Bikeable

        Nearby schools

        GreatSchools rating
        Schools provided by the listing agent
        • High: DeWitt

        Source: Greater Lansing AOR. This data may not be complete. We recommend contacting the local school district to confirm school assignments for this home.

        A local agent can set up tours, give advice and negotiate with sellers.

        Browse local experts

        Similar homes