Skip main navigation
Sold
  • Price Unknown

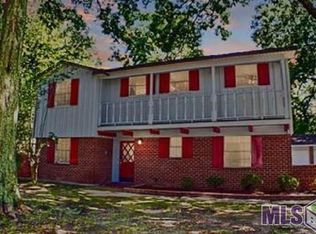
    302 Wilton Dr, Baton Rouge, LA 70815

    4beds
    2,470sqft
    Single Family Residence
    Built in 1968
    0.35 Acres Lot
    $272,200 Zestimate®
    $--/sqft
    $1,996 Estimated rent

    Home value

    $272,200

    $256,000 - $289,000

    $1,996/mo

    Zestimate® history
    Loading
    Loading...

    Owner options

    List your home for rent

    $1,996/mo

    Rent Zestimate®

    Find your next renter with Zillow Rental Manager. Plus, with online applications, you can quickly screen prospective tenants – for free.

    Learn more

    $1,996/mo

    Rent Zestimate®

    Refinance and save

    Refinancing to a lower rate could help reduce your monthly payments and save thousands over the life of the loan.

    See today's rates

    Explore your selling options

    Work with a Zillow partner agent

    Leverage their expertise and Zillow's premium Showcase listings to get your home seen by more buyers.

    Get started

    List with your own agent

    Get your home in front of millions of buyers by listing it on Zillow.

    Learn how to do it

    Sell it yourself

    Take full control of how buyers see your home on Zillow by listing For Sale by Owner (FSBO).

    List your home

    What's special

    Built-in bookshelvesUptimax techtaniumDouble garageNew thermo windowsLarge walk-in pantryRecently paintedHuge back porch
    Nicely updated. Recently painted, inside and out. All windows are brand new! No carpet! All new flooring upstairs. Large walk-in pantry. Refrigerator remains. Sturdy/studio/hobby room upstairs with built-in bookshelves. Huge back porch with swing and a large fenced back yard, perfect for entertaining! All new thermo windows with warranty. Since listing, the fitting that screws onto the downstairs toilet tank split, causing water to cover downstairs. (House was vacant) Drying was professionally done. Baseboard, quarter round and flooring professionally replaced with Uptimax Techtanium Plus Flooring. Double garage with opener plus additional covered parking space. Property has not flooded.

    Zillow last checked:

    Listing updated:

    Listed by:

    Larry Rosendahl,

    Burns & Co., Inc.

    Bought with:

    K'Lynne Bratton, 0995691814

    Adam Campo Real Estate, LLC

    Source: ROAM MLS,MLS#: 2023013677MLS Logo

    Facts & features

    Interior

    Bedrooms & bathrooms
    • Bedrooms: 4
    • Bathrooms: 2
    • Full bathrooms: 2
    Primary bedroom
    • Level: Second
    • Area: 245 Square Feet
    • Dimensions: 17.5 x 14
    Bedroom
    • Level: Second
    • Area: 168 Square Feet
    • Dimensions: 14 x 12
    Bedroom
    • Level: First
    • Area: 151.2 Square Feet
    • Dimensions: 12.6 x 12
    Bedroom
    • Level: First
    • Area: 168 Square Feet
    • Dimensions: 14 x 12
    Breakfast
    • Level: First
    • Area: 48 Square Feet
    • Dimensions: 8 x 6
    Den
    • Level: First
    • Area: 277.2 Square Feet
    • Dimensions: 18 x 15.4
    Dining room
    • Level: First
    • Area: 142.8 Square Feet
    • Dimensions: 14 x 10.2
    Kitchen
    • Level: First
    • Area: 126.5 Square Feet
    • Dimensions: 11.5 x 11
    Living room
    • Level: First
    • Area: 184 Square Feet
    • Dimensions: 16 x 11.5
    Office
    • Level: Second
    • Area: 182 Square Feet
    • Dimensions: 14 x 13
    Pantry
    • Level: First
    • Area: 45 Square Feet
    • Dimensions: 7.5 x 6
    Heating
    • Central
    Cooling
    • Central Air, Ceiling Fan(s)
    Appliances
    • Included: Electric Cooktop, Refrigerator, Oven, Electric Stove Connection
    • Laundry: Electric Dryer Hookup, Other, Washer Hookup, Inside
    Features
    • Pantry, Walk-In Closet(s), Built-in Features, Bookcases, Dressing Area
    • Flooring: Ceramic Tile, Other, Wood
    Interior area
    • Total structure area: 3,776
    • Total interior livable area: 2,470 sqft

    Property

    Parking
    • Parking features: Garage Door Opener
    • Has garage: Yes
    • Has carport: Yes
    Features
    • Levels: Two
    • Stories: 2
    • Exterior features: Rain Gutters
    • Fencing: Chain Link,Wood,Wrought Iron
    Lot
    • Size: 0.35 Acres
    • Dimensions: 104 x 147
    • Features: Corner Lot, Level
    Details
    • Parcel number: 1027891
    • Other equipment: Intercom

    Construction

    Type & style
    • Home type: SingleFamily
    • Architectural style: Traditional
    • Property subtype: Single Family Residence
    Materials
    • Brick, Frame, Wood Siding
    • Foundation: Slab
    • Roof: Shingle
    Condition
    • Year built: 1968

    Utilities & green energy

    • Sewer: Public Sewer
    • Water: Public
    • Utilities for property: Cable Available

    Community & HOA

    Community
    • Subdivision: Sherwood Forest
    HOA
    • Has HOA: No
    Location
    • Region: Baton Rouge

    Financial & listing details

    • Tax assessed value: $242,200
    • Annual tax amount: $1,708
    • Date on market: 8/16/2023
    • Listing terms: Cash,Conventional,VA Loan

    Price history

    DateEventPrice
    3/15/2024Sold--
    Source: ROAM MLS #2023013677 Report a problem
    2/7/2024Pending sale$254,900$103/sqft
    Source: ROAM MLS #2023013677 Report a problem
    1/22/2024Price change$254,900-1.9%$103/sqft
    Source: ROAM MLS #2023013677 Report a problem
    12/20/2023Price change$259,900-5.5%$105/sqft
    Source: ROAM MLS #2023013677 Report a problem
    12/11/2023Pending sale$274,900$111/sqft
    Source: ROAM MLS #2023013677 Report a problem
    8/16/2023Listed for sale$274,900+37.5%$111/sqft
    Source: ROAM MLS #2023013677 Report a problem
    6/1/2013Listing removed$199,900$81/sqft
    Source: Keller Williams - Baton Rouge #B1213086 Report a problem
    10/24/2012Price change$199,900-2.5%$81/sqft
    Source: Keller Williams - Baton Rouge #B1213086 Report a problem
    9/29/2012Listed for sale$205,000$83/sqft
    Source: Keller Williams - Baton Rouge #B1213086 Report a problem

    Public tax history

    YearProperty taxesTax assessment
    2025$1,708 -26.5%$24,220 +26.1%
    2024$2,324 -1.6%$19,200
    2023$2,362 -0.2%$19,200
    2022$2,368 +2.3%$19,200
    2021$2,315 -1.6%$19,200
    2020$2,353 +9.4%$19,200 +14.3%
    2019$2,150 +1.2%$16,800
    2018$2,125 $16,800
    2017$2,125 $16,800 +44.6%
    2016$2,125 +45.7%$11,620 -27.6%
    2015$1,459 -26.4%$16,050
    2014$1,982 $16,050
    2013$1,982 +3.9%$16,050
    2012$1,907 +38.7%$16,050 +27.9%
    2011$1,375 0%$12,550
    2010$1,375 +110.3%$12,550
    2009$654 -0.5%$12,550
    2008$657 -1.3%$12,550
    2007$666 +0.8%$12,550
    2006$661 +0.9%$12,550
    2005$655 +50.5%$12,550
    2004$435 -32.8%$12,550
    2003$648 0%$12,550
    2002$648 0%$12,550
    2001$648 +16.2%$12,550
    2000$558 $12,550
    Find assessor info on the county website

    Neighborhood: Sherwood Forest

    Nearby schools

    GreatSchools rating
    Get a cash offer in 3 minutes
    Find out how much your home could sell for in as little as 3 minutes with a no-obligation cash offer.
    Estimated market value

    $272,200

    Get a cash offer in 3 minutes
    Find out how much your home could sell for in as little as 3 minutes with a no-obligation cash offer.
    Estimated market value

    $272,200