Skip main navigation
Off market
  • $328,200

    302 Wiltshire Ct, Evans, GA 30809

    4beds
    2,476sqft
    SingleFamily
    Built in 2003
    0.31 Acres Lot
    $328,200 Zestimate®
    $133/sqft
    $2,309 Estimated rent

    Home value

    $328,200

    $312,000 - $345,000

    $2,309/mo

    Zestimate® history
    Loading
    Loading...

    Owner options

    List your home for rent

    $2,309/mo

    Rent Zestimate®

    Find your next renter with Zillow Rental Manager. Plus, with online applications, you can quickly screen prospective tenants – for free.

    Learn more

    $2,309/mo

    Rent Zestimate®

    Refinance and save

    $2,080/mo

    Est. payment

    Refinancing to a lower rate could help reduce your monthly payments and save thousands over the life of the loan.

    See today's rates

    $2,080/mo

    Est. payment

    Explore your selling options

    Work with a Zillow partner agent

    Leverage their expertise and Zillow's premium Showcase listings to get your home seen by more buyers.

    Get started

    List with your own agent

    Get your home in front of millions of buyers by listing it on Zillow.

    Learn how to do it

    Sell it yourself

    Take full control of how buyers see your home on Zillow by listing For Sale by Owner (FSBO).

    List your home

    What's special

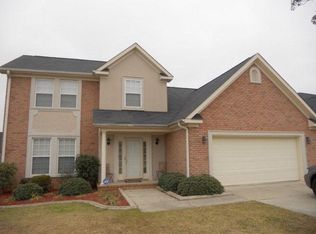
    Spacious 4 Bedroom 2.5 Bath Brick 2 Story Home with Master Bedroom on Main Level, Covered Rear Patio, Rear Privacy Fence and 2 Car Garage Located on a Corner Lot. Offered As-Is, Seller Makes No Representations or Warranties. Owner of Record: Secretary of Veterans Affairs. Pre-Qualification Letter or Proof of Funds and Earnest Money Required with All Offers. Buyer has 7 day inspection period upon receiving ratified contract. No repairs or concessions will be considered based upon buyer inspection reports. Please allow 2-3 days for offer response. This property May Qualify for Seller Financing Vendee.

    This property is not currently displayed as for sale or rent on Zillow. This may be different from what's on other websites or public sources.

    Facts & features

    Interior

    Bedrooms & bathrooms
    • Bedrooms: 4
    • Bathrooms: 3
    • Full bathrooms: 2
    • 1/2 bathrooms: 1
    Heating
    • Forced air
    Appliances
    • Included: Dishwasher, Range / Oven, Refrigerator
    Features
    • Cable Ready, Smoke Detector, Washer/Dryer Connection, Blinds, Other-See Remarks, Walk-in Closet, Foyer
    • Flooring: Tile, Carpet, Hardwood, Linoleum / Vinyl
    Interior area
    • Total interior livable area: 2,476 sqft

    Property

    Features
    • Exterior features: Other, Brick
    Lot
    • Size: 0.31 Acres
    Details
    • Parcel number: 065A348

    Construction

    Type & style
    • Home type: SingleFamily
    Materials
    • brick
    Condition
    • Year built: 2003

    Utilities & green energy

    • Sewer: Public Sewer

    Community & HOA

    Location
    • Region: Evans

    Financial & listing details

    • Price per square foot: $133/sqft
    • Tax assessed value: $317,213
    • Annual tax amount: $1,010

    Price history

    DateEventPrice
    11/25/2019Sold$198,250$80/sqft
    Source: Hive MLS #98047728 Report a problem
    10/11/2019Pending sale$198,250$80/sqft
    Source: KEY REALTY PARTNERS, LLC #447323 Report a problem
    10/3/2019Listed for sale$198,250+4.8%$80/sqft
    Source: KEY REALTY PARTNERS, LLC #447323 Report a problem
    8/6/2019Sold$189,113-15.9%$76/sqft
    Source: Public Record Report a problem
    9/17/2015Sold$225,000$91/sqft
    Source: Hive MLS #98074374 Report a problem
    8/10/2015Listed for sale$225,000+32.4%$91/sqft
    Source: RE/MAX TRUE ADVANTAGE #390209 Report a problem
    10/14/2003Sold$169,900$69/sqft
    Source: Public Record Report a problem

    Public tax history

    YearProperty taxesTax assessment
    2025$1,010 -8.1%$317,213 -5.2%
    2024$1,099 +15.4%$334,562 +5.5%
    2023$952 -9.8%$317,131 +8.1%
    2022$1,055 +11.9%$293,271 +18.3%
    2021$943 -64.2%$247,974 +161.1%
    2020$2,635 +8.4%$94,982 +8.8%
    2019$2,431 +0.7%$87,310 +0.7%
    2018$2,413 -2.1%$86,681 -1.7%
    2017$2,464 -2.4%$88,194 +0.2%
    2016$2,524 +3.8%$88,014 +8.9%
    2015$2,431 +10.5%$80,795 +0.6%
    2014$2,199 +22.3%$80,277 +14.7%
    2012$1,798 -8.5%$70,018 -6.4%
    2011$1,965 -7.3%$74,795 -7.9%
    2010$2,120 -10.1%$81,208 -9%
    2009$2,356 +2.3%$89,256 -6%
    2008$2,305 +13%$94,954 +11.5%
    2007$2,039 +10.4%$85,166 +8.2%
    2006$1,846 +10.8%$78,677 +9.4%
    2005$1,666 +3.8%$71,906 +3.4%
    2004$1,605 $69,572
    Find assessor info on the county website

    Neighborhood: 30809

    Nearby schools

    GreatSchools rating
    Schools provided by the listing agent
    • Elementary: Riverside
    • Middle: Riverside
    • High: Greenbrier

    Source: The MLS. This data may not be complete. We recommend contacting the local school district to confirm school assignments for this home.

    Sell for more on Zillow
    Get a Zillow Showcase℠ listing at no additional cost and you could sell for .
    $328,200
    2% more
    +$6,564
    With Zillow Showcase(estimated)
    $334,764
    Sell for more on Zillow
    Get a Zillow Showcase℠ listing at no additional cost and you could sell for .
    $328,200
    2% more
    +$6,564
    With Zillow Showcase(estimated)
    $334,764