Welcome to your ideal home in the coveted Tangley Oaks subdivision of Lake Bluff! This 4-bedroom, 3-full bath, 1-half bath residence in this sought-after town offers the perfect blend of elegance and comfort. Soaring ceilings grace many of the rooms on the main floor, creating a spacious and airy ambiance throughout. The Living Room features a wall of windows and French doors that open to a large back deck overlooking a meticulously manicured yard, perfect for outdoor gatherings and relaxation. In the heart of the home, the Family Room boasts a brick fireplace and wood built-ins, seamlessly flowing into the sun-filled breakfast room and kitchen. A skylight above the island illuminates the kitchen, complementing both the cooking and built-in desk areas. Hosting formal dinners is effortless in the separate dining room, adorned with a vaulted ceiling and chair rail detail. The Primary Suite, conveniently located on the main level, offers sweeping views of the backyard through floor-to-ceiling windows. The spacious two-entry Primary Bath indulges with two separate sinks, a soaking tub, oversized shower with hand-held sprayer, water closet, and dual walk-in closets for ultimate convenience. Head up to the second level to discover a versatile loft overlooking the Foyer and Living Room, ideal for an office or sitting area. Three additional bedrooms, one with an ensuite bath, and another full bath complete this level, ensuring ample space for family and guests. Downstairs, the finished basement boasts a recreational room perfect for movie nights or game days, complete with space for a pool or ping-pong table. Outside, a well-maintained, expansive backyard offers privacy and serenity, enhanced by the presence of Chalet landscaping. This lovely residence not only provides luxurious living spaces but also offers a desirable location within Tangley Oaks, known for its walking paths, proximity to downtown Lake Bluff, charm and community feel. Don't miss the opportunity to make this exceptional property your own. Schedule your showing today and envision the lifestyle awaiting you in this remarkable Lake Bluff home.
Closed
$875,000
302 Winchester Ct, Lake Bluff, IL 60044
4beds
4,441sqft
Single Family Residence
Built in 1986
0.46 Acres Lot
$1,087,900 Zestimate®
$197/sqft
$5,788 Estimated rent
Home value
$1,087,900
$1.01M - $1.19M
$5,788/mo
Zestimate® history
Owner options
List your home for rent
$5,788/mo
Rent Zestimate®
Find your next renter with Zillow Rental Manager. Plus, with online applications, you can quickly screen prospective tenants – for free.
$5,788/mo
Rent Zestimate®
Refinance and save
$6,977/mo
Est. payment
Refinancing to a lower rate could help reduce your monthly payments and save thousands over the life of the loan.
$6,977/mo
Est. payment
Explore your selling options
Work with a Zillow partner agent
Leverage their expertise and Zillow's premium Showcase listings to get your home seen by more buyers.
Get startedList with your own agent
Get your home in front of millions of buyers by listing it on Zillow.
Learn how to do itSell it yourself
Take full control of how buyers see your home on Zillow by listing For Sale by Owner (FSBO).
List your homeWhat's special
Zillow last checked:
Listing updated:
Listed by:
Andra O'Neill 847-295-0700,
@properties Christie's International Real Estate
Bought with:
Joan Macdonald
@properties Christie's International Real Estate
Source: MRED as distributed by MLS GRID,MLS#: 12111885
Facts & features
Interior
Bedrooms & bathrooms
- Bedrooms: 4
- Bathrooms: 4
- Full bathrooms: 3
- 1/2 bathrooms: 1
Rooms
- Room types: Breakfast Room, Loft, Recreation Room
Primary bedroom
- Features: Flooring (Carpet), Bathroom (Full, Double Sink, Tub & Separate Shwr)
- Level: Main
- Area: 312 Square Feet
- Dimensions: 24X13
Bedroom 2
- Features: Flooring (Carpet)
- Level: Second
- Area: 195 Square Feet
- Dimensions: 15X13
Bedroom 3
- Features: Flooring (Carpet)
- Level: Second
- Area: 168 Square Feet
- Dimensions: 12X14
Bedroom 4
- Features: Flooring (Carpet)
- Level: Second
- Area: 168 Square Feet
- Dimensions: 12X14
Breakfast room
- Features: Flooring (Hardwood)
- Level: Main
- Area: 121 Square Feet
- Dimensions: 11X11
Dining room
- Features: Flooring (Hardwood)
- Level: Main
- Area: 195 Square Feet
- Dimensions: 15X13
Family room
- Features: Flooring (Carpet)
- Level: Main
- Area: 425 Square Feet
- Dimensions: 25X17
Kitchen
- Features: Kitchen (Island, Pantry-Closet, Breakfast Room), Flooring (Hardwood)
- Level: Main
- Area: 338 Square Feet
- Dimensions: 13X26
Laundry
- Level: Main
- Area: 80 Square Feet
- Dimensions: 10X8
Living room
- Features: Flooring (Carpet)
- Level: Main
- Area: 357 Square Feet
- Dimensions: 17X21
Loft
- Features: Flooring (Carpet)
- Level: Second
- Area: 204 Square Feet
- Dimensions: 17X12
Recreation room
- Features: Flooring (Carpet)
- Level: Basement
- Area: 957 Square Feet
- Dimensions: 33X29
Heating
- Natural Gas, Forced Air, Sep Heating Systems - 2+, Zoned
Cooling
- Central Air, Zoned
Appliances
- Included: Double Oven, Microwave, Dishwasher, Refrigerator, Disposal, Cooktop, Humidifier
- Laundry: Main Level, Gas Dryer Hookup, Sink
Features
- Cathedral Ceiling(s), 1st Floor Bedroom, 1st Floor Full Bath, Built-in Features, Walk-In Closet(s)
- Flooring: Hardwood, Carpet
- Windows: Skylight(s)
- Basement: Partially Finished,Crawl Space,Rec/Family Area,Partial
- Attic: Unfinished
- Number of fireplaces: 1
- Fireplace features: Gas Log, Gas Starter, Family Room
Interior area
- Total structure area: 4,813
- Total interior livable area: 4,441 sqft
Property
Parking
- Total spaces: 2
- Parking features: Asphalt, Garage Door Opener, Garage, On Site, Garage Owned, Attached
- Attached garage spaces: 2
- Has uncovered spaces: Yes
Accessibility
- Accessibility features: No Disability Access
Features
- Stories: 2
- Patio & porch: Deck
Lot
- Size: 0.46 Acres
- Dimensions: 120X157X125X178
- Features: Corner Lot
Details
- Parcel number: 12174080070000
- Special conditions: None
- Other equipment: TV-Cable, Ceiling Fan(s), Sump Pump
Construction
Type & style
- Home type: SingleFamily
- Architectural style: Tudor
- Property subtype: Single Family Residence
Materials
- Brick, Cedar
- Foundation: Concrete Perimeter
- Roof: Shake
Condition
- New construction: No
- Year built: 1986
Utilities & green energy
- Electric: Circuit Breakers, 200+ Amp Service
- Sewer: Public Sewer
- Water: Lake Michigan, Public
Community & HOA
Community
- Features: Lake, Curbs, Street Paved
- Security: Security System
- Subdivision: Tangley Oaks
HOA
- Has HOA: Yes
- Services included: Insurance
- HOA fee: $125 monthly
Location
- Region: Lake Bluff
Financial & listing details
- Price per square foot: $197/sqft
- Tax assessed value: $789,447
- Annual tax amount: $15,666
- Date on market: 7/22/2024
- Listing terms: Conventional
- Ownership: Fee Simple
Price history
| Date | Event | Price |
|---|---|---|
| 9/12/2024 | Sold | $875,000+2.9%$197/sqft |
Source:  MRED as distributed by MLS GRID #12111885 Report a problem MRED as distributed by MLS GRID #12111885 Report a problem | ||
| 7/26/2024 | Contingent | $850,000$191/sqft |
Source: MRED as distributed by MLS GRID #12111885 Report a problem | ||
| 7/22/2024 | Listed for sale | $850,000+18.9%$191/sqft |
Source: MRED as distributed by MLS GRID #12111885 Report a problem | ||
| 7/10/2000 | Sold | $715,000$161/sqft |
Source: Public Record Report a problem | ||
Public tax history
| Year | Property taxes | Tax assessment |
|---|---|---|
| 2024 | $17,008 +8.6% | $286,749 +9% |
| 2023 | $15,666 +4.8% | $263,123 +13.9% |
| 2022 | $14,943 +3.6% | $231,004 +3.9% |
| 2021 | $14,417 +2.2% | $222,231 +0.3% |
| 2020 | $14,106 -13% | $221,532 -13.8% |
| 2019 | $16,208 -4.7% | $257,110 -6% |
| 2018 | $17,015 | $273,570 +1.7% |
| 2017 | $17,015 -3.7% | $268,997 -5.4% |
| 2016 | $17,676 +2% | $284,490 +6.2% |
| 2015 | $17,326 +2.7% | $267,882 +7.3% |
| 2014 | $16,870 +6.6% | $249,542 -0.9% |
| 2012 | $15,822 -6.3% | $251,707 -9.4% |
| 2011 | $16,895 +3.9% | $277,949 -4.8% |
| 2010 | $16,260 +1% | $292,059 -8.4% |
| 2009 | $16,098 +0.4% | $318,946 -2% |
| 2008 | $16,036 +9.6% | $325,322 +2.8% |
| 2006 | $14,637 +9.1% | $316,584 |
| 2005 | $13,411 +3.2% | -- |
| 2004 | $12,990 +2% | -- |
| 2003 | $12,734 -7.2% | -- |
| 2002 | $13,723 +10.1% | -- |
| 2001 | $12,462 +3% | $237,569 +5.6% |
| 2000 | $12,104 | $224,973 |
Find assessor info on the county website
Neighborhood: 60044
Nearby homes
- $9-- bd-- ba-- sqftArmour Dr, Lake bluff, IL 60044Off Market
- $1,273,6004 bd4 ba3.1k sqft306 Winchester Ct, Lake Bluff, IL 60044Off Market
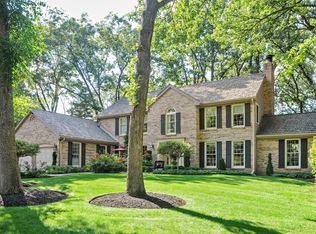
- $1,464,3004 bd4 ba4.2k sqft305 Rothbury Ct, Lake Bluff, IL 60044Off Market
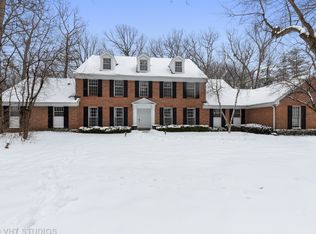
- $1,293,8004 bd4 ba3.4k sqft309 Rothbury Ct, Lake Bluff, IL 60044Off Market
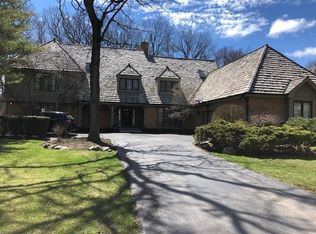
- $1,100,0004 bd4 ba2.8k sqft305 Winchester Ct, Lake Bluff, IL 60044Sold
- $9-- bd-- ba-- sqftArmour Ct, Lake bluff, IL 60044Off Market
- $1,210,8004 bd5 ba3.3k sqft310 Winchester Ct, Lake Bluff, IL 60044Off Market
- $1,278,3004 bd4 ba3.6k sqft309 Winchester Ct, Lake Bluff, IL 60044Off Market
Nearby schools
GreatSchools rating
- 9/10Lake Bluff Elementary SchoolGrades: PK-5Distance: 0.2 mi
- 9/10Lake Bluff Middle SchoolGrades: 6-8Distance: 1 mi
- 9/10Lake Forest High SchoolGrades: 9-12Distance: 1.7 mi
Schools provided by the listing agent
- Elementary: Lake Bluff Elementary School
- Middle: Lake Bluff Middle School
- High: Lake Forest High School
- District: 65
Source: MRED as distributed by MLS GRID. This data may not be complete. We recommend contacting the local school district to confirm school assignments for this home.
Get a cash offer in 3 minutes
Find out how much your home could sell for in as little as 3 minutes with a no-obligation cash offer.
Estimated market value
$1,087,900
Get a cash offer in 3 minutes
Find out how much your home could sell for in as little as 3 minutes with a no-obligation cash offer.
Estimated market value
$1,087,900
- Illinois
- Lake County
- Lake Bluff
- 60044
- 302 Winchester Ct
