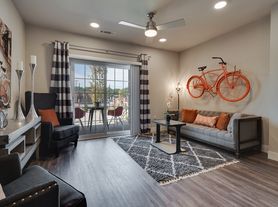
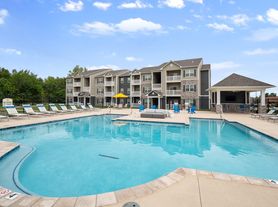
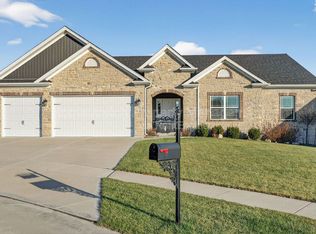
Available September 8! Immaculate Home for Lease in Harvest Community. This stunning 4-bedroom, 2.5-bath home offers modern design, abundant space, and a prime locationall within the award-winning Wentzville School District. Step inside to discover a 2 story foyer with balcony, an open, airy layout featuring a great room with separate formal dining & living spaces, and a gourmet kitchen complete with custom cabinetry, Quartz countertops, pantry, large center island, and stainless steel appliances. The main floor also includes a breakfast area, powder room, and laundry room with washer and dryer. Upstairs, unwind in the spacious primary suite featuring an over sized walk-in closet and a luxurious ensuite bath with a soaking tub and walk-in shower. Three additional bedrooms, and a full hall bath offer ample space for family, guests, or a home office setup. Plenty of storage space in unfinished basement and attached 2 car garage. Enjoy the convenience of close proximity to shopping, dining, parks, and easy access to Highways 364 & 40, commuting is a breeze! Harvest offers a vibrant, amenity-rich community designed for connection and outdoor living. Residents can enjoy pickleball and bocce ball courts, a nature-inspired play zone with water feature, playgrounds, and a 13-acre town square featuring a food truck court and farmer's market area. Don't miss this opportunitycall today to schedule your showing! NO Smoking, pets to be considered by owner and will require additional fees/non refundable deposit if accepted. Tenants responsible for all utilities, must have excellent credit & good verifiable residential history, no felonies & minimum of 3x the rent in household income. 1st month's rent and security deposit (equal to 1 month's rent) due at lease signing.
House for rent
$3,200/moFees may apply
302 Windmill View Ct, Wentzville, MO 63385
4beds
2,784sqft
Price may not include required fees and charges. Learn more|
Single family residence
Available Tue Sep 8 2026
What's special
Quartz countertopsThree additional bedroomsAbundant spaceModern designOversized walk-in closetOpen airy layoutSpacious primary suite
- 11 days |
- -- |
- -- |
Zillow last checked:
Listing updated:
Travel times

Let’s turn your rent into credit progress
Build credit history with every on-time payment and get credit for the payment you’re already making.
Facts & features
Interior
Bedrooms & bathrooms
- Bedrooms: 4
- Bathrooms: 3
- Full bathrooms: 2
- 1/2 bathrooms: 1
Features
- Walk In Closet
Interior area
- Total interior livable area: 2,784 sqft
Property
Parking
- Details: Contact manager
Features
- Exterior features: No Utilities included in rent, Walk In Closet
Details
- Parcel number: 40066D55200376E0000000
Construction
Type & style
- Home type: SingleFamily
- Property subtype: Single Family Residence
Condition
- Year built: 2024
Community & HOA
Location
- Region: Wentzville
Financial & listing details
- Lease term: Contact For Details
Price history
| Date | Event | Price |
|---|---|---|
| 7/10/2026 | Listed for rent | $3,200+8.5%$1/sqft |
Source: Zillow Rentals Report a problem | ||
| 8/20/2025 | Listing removed | $2,950$1/sqft |
Source: MARIS #25049782 Report a problem | ||
| 8/14/2025 | Price change | $2,950-1.7%$1/sqft |
Source: MARIS #25049782 Report a problem | ||
| 7/19/2025 | Listed for rent | $3,000$1/sqft |
Source: MARIS #25049782 Report a problem | ||
| 7/18/2025 | Sold | -- |
Source:  MARIS #24060566 Report a problem MARIS #24060566 Report a problem | ||
| 7/11/2025 | Pending sale | $459,900$165/sqft |
Source: MARIS #24060566 Report a problem | ||
| 6/1/2025 | Price change | $459,900-9.9%$165/sqft |
Source: McBride Homes Report a problem | ||
| 5/15/2025 | Price change | $510,582+0.2%$183/sqft |
Source: McBride Homes Report a problem | ||
| 4/2/2025 | Price change | $509,744-0.1%$183/sqft |
Source: McBride Homes Report a problem | ||
| 3/15/2025 | Price change | $510,2030%$183/sqft |
Source: McBride Homes Report a problem | ||
| 9/23/2024 | Listed for sale | $510,253$183/sqft |
Source: MARIS #24060566 Report a problem | ||
Neighborhood: 63385
Nearby schools
GreatSchools rating
- 9/10Stone Creek Elementary SchoolGrades: K-5Distance: 0.7 mi
- 7/10Wentzville South Middle SchoolGrades: 6-8Distance: 2 mi
- 9/10Timberland High SchoolGrades: 9-12Distance: 1.7 mi