Skip main navigation
Sold for $432,000
  • $432,000

    302 Windsor Ln, Marlton, NJ 08053

    3beds
    1,389sqft
    Single Family Residence
    Built in 1981
    0.25 Acres Lot
    $432,200 Zestimate®
    $311/sqft
    $3,160 Estimated rent

    Home value

    $432,200

    $398,000 - $467,000

    $3,160/mo

    Zestimate® history
    Loading
    Loading...

    Owner options

    List your home for rent

    $3,160/mo

    Rent Zestimate®

    Find your next renter with Zillow Rental Manager. Plus, with online applications, you can quickly screen prospective tenants – for free.

    Learn more

    $3,160/mo

    Rent Zestimate®

    Refinance and save

    $3,021/mo

    Est. payment

    Refinancing to a lower rate could help reduce your monthly payments and save thousands over the life of the loan.

    See today's rates

    $3,021/mo

    Est. payment

    Explore your selling options

    Work with a Zillow partner agent

    Leverage their expertise and Zillow's premium Showcase listings to get your home seen by more buyers.

    Get started

    List with your own agent

    Get your home in front of millions of buyers by listing it on Zillow.

    Learn how to do it

    Sell it yourself

    Take full control of how buyers see your home on Zillow by listing For Sale by Owner (FSBO).

    List your home

    What's special

    Central airClean move-in-ready feelFunctional dining peninsulaTrue one-level livingZoned baseboard heatingStainless steel appliancesTile backsplash
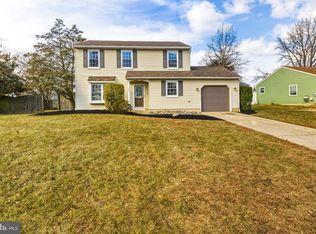
    Showings will start on Sunday May 3rd. Welcome to Cambridge Park, one of Marlton's most desirable neighborhoods! This fully refreshed ranch offers a rare combination of location, layout and value! This 3-bedroom, 2-bath home features true one-level living with a seamless flow between the living, dining and kitchen areas. The interior has been freshly painted in neutral tones with new carpet in all bedrooms, creating a clean, move-in-ready feel throughout. The main living space is anchored by a wood-burning fireplace, while the kitchen is equipped with granite countertops, stainless steel appliances, tile backsplash and a functional dining peninsula. Both bathrooms have been updated with modern finishes. Zoned baseboard heating and central air provide efficient comfort and an oversized attached garage adds everyday convenience. A fully fenced backyard offers a generous amount of usable space, complete with a deck for outdoor dining, entertaining, pets or everyday relaxation. Located within the well-regarded Evesham Township school district, served by Cherokee High School. With its combination of updates, layout and location, this opportunity won't stay available for long!

    Zillow last checked:

    Listing updated:

    Listed by:

    Ronnie Glomb 855-600-2465,

    Your Town Realty

    Bought with:

    NON MEMBER, 0225194075

    Non Subscribing Office

    Source: Bright MLS,MLS#: NJBL2110856MLS Logo

    Facts & features

    Interior

    Bedrooms & bathrooms
    • Bedrooms: 3
    • Bathrooms: 2
    • Full bathrooms: 2
    • Main level bathrooms: 2
    • Main level bedrooms: 3
    Primary bedroom
    • Level: Main
    • Area: 196 Square Feet
    • Dimensions: 14 X 14
    Bedroom 2
    • Level: Main
    • Area: 140 Square Feet
    • Dimensions: 14 X 10
    Bedroom 3
    • Level: Main
    • Area: 110 Square Feet
    • Dimensions: 10 X 11
    Dining room
    • Level: Main
    • Area: 140 Square Feet
    • Dimensions: 10 X 14
    Kitchen
    • Level: Main
    • Area: 140 Square Feet
    • Dimensions: 14 X 10
    Laundry
    • Level: Main
    • Area: 72 Square Feet
    • Dimensions: 9 X 8
    Living room
    • Level: Main
    • Area: 255 Square Feet
    • Dimensions: 15 X 17
    Heating
    • Baseboard, Natural Gas
    Cooling
    • Central Air, Electric
    Appliances
    • Included: Dishwasher, Dryer, Microwave, Oven, Washer, Gas Water Heater
    • Laundry: Dryer In Unit, Has Laundry, Main Level, Washer In Unit, Laundry Room
    Features
    • Combination Dining/Living, Combination Kitchen/Living, Open Floorplan, Eat-in Kitchen, Recessed Lighting, Dry Wall
    • Flooring: Carpet, Laminate, Tile/Brick, Wood
    • Doors: Six Panel
    • Windows: Double Pane Windows, Insulated Windows
    • Has basement: No
    • Number of fireplaces: 1
    • Fireplace features: Brick, Mantel(s), Wood Burning
    Interior area
    • Total structure area: 1,389
    • Total interior livable area: 1,389 sqft
    • Finished area above ground: 1,389
    • Finished area below ground: 0

    Property

    Parking
    • Total spaces: 1
    • Parking features: Garage Faces Front, Garage Door Opener, Inside Entrance, Oversized, Free, Driveway, Private, Surface, Attached, Off Street
    • Attached garage spaces: 1
    • Has uncovered spaces: Yes
    Accessibility
    • Accessibility features: None
    Features
    • Levels: One
    • Stories: 1
    • Exterior features: Lighting
    • Pool features: None
    • Fencing: Full,Privacy,Back Yard
    Lot
    • Size: 0.25 Acres
    • Features: Middle Of Block
    Details
    • Additional structures: Above Grade, Below Grade
    • Parcel number: 1300013 5600008
    • Zoning: MD
    • Special conditions: Standard

    Construction

    Type & style
    • Home type: SingleFamily
    • Architectural style: Ranch/Rambler
    • Property subtype: Single Family Residence
    Materials
    • Aluminum Siding, Brick
    • Foundation: Slab
    • Roof: Architectural Shingle,Asphalt
    Condition
    • Average
    • New construction: No
    • Year built: 1981

    Utilities & green energy

    • Electric: 100 Amp Service, Circuit Breakers
    • Sewer: Public Sewer
    • Water: Public
    • Utilities for property: Electricity Available, Natural Gas Available, Sewer Available, Water Available

    Community & neighborhood

    Security
    • Security features: Smoke Detector(s)
    Location
    • Region: Marlton
    • Subdivision: None Available
    • Municipality: EVESHAM TWP

    Other

    Other facts
    • Listing agreement: Exclusive Agency
    • Ownership: Fee Simple

    Price history

    DateEventPrice
    6/16/2026Sold$432,000+2.9%$311/sqft
    Source: Bright MLS #NJBL2110856 Report a problem
    5/15/2026Pending sale$420,000$302/sqft
    Source: Bright MLS #NJBL2110856 Report a problem
    4/29/2026Listed for sale$420,000+66%$302/sqft
    Source: Bright MLS #NJBL2110856 Report a problem
    11/12/2019Sold$253,000-2.7%$182/sqft
    Source: Public Record Report a problem
    9/3/2019Pending sale$259,900$187/sqft
    Source: BHHS Fox & Roach Mullica Hill #NJBL355026 Report a problem
    8/21/2019Listed for sale$259,900+36.9%$187/sqft
    Source: BHHS Fox & Roach-Mullica Hill South #NJBL355026 Report a problem
    6/4/2015Sold$189,900$137/sqft
    Source: Public Record Report a problem
    5/1/2015Listed for sale$189,900$137/sqft
    Source: BHHS Fox & Roach #6564414 Report a problem

    Public tax history

    YearProperty taxesTax assessment
    2025$7,564 +6.3%$221,500
    2024$7,117 $221,500
    2023-- $221,500
    2022$6,798 +2.4%$221,500
    2021$6,638 +2.1%$221,500
    2020$6,499 +1.4%$221,500
    2019$6,408 +1.2%$221,500
    2018$6,333 +2.5%$221,500
    2017$6,178 +1.8%$221,500
    2016$6,069 +2.9%$221,500
    2015$5,896 +1.4%$221,500
    2014$5,814 +0.4%$221,500
    2013$5,792 $221,500 +75.8%
    2003-- $126,000

    Find assessor info on the county website

    Neighborhood: Marlton

    Nearby schools

    GreatSchools rating
    Schools provided by the listing agent
    • Elementary: Frances Demasi E.s.
    • Middle: Frances Demasi
    • High: Cherokee
    • District: Evesham Township

    Source: Bright MLS. This data may not be complete. We recommend contacting the local school district to confirm school assignments for this home.

    Get a cash offer in 3 minutes
    Find out how much your home could sell for in as little as 3 minutes with a no-obligation cash offer.
    Estimated market value
    $432,200
    Get a cash offer in 3 minutes
    Find out how much your home could sell for in as little as 3 minutes with a no-obligation cash offer.
    Estimated market value
    $432,200