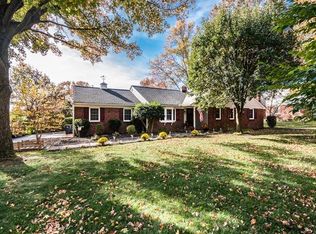
Proudly presenting 302 Winterhaven Drive offering 3,375 finished square feet on nearly half an acre, conveniently situated on a quaint one-street neighborhood in North Wilmington. Enter this stately colonial from a graceful paver walkway leading you to a welcoming front porch and glass front entry door. Gleaming natural finished hardwood floors and neutral paint tie the home together in a seamless flow. The kitchen presents a traditional-chic style with quartz countertops and island, farmhouse sink, subway tile backsplash, white dove toned and contrasting navy cabinetry, built-in pantry, and a stainless LG smart appliance package. The southern exposure on the back of the home makes for a super bright, warm and inviting kitchen with island seating for four. The formal living room is upgraded with an electric ambient light feature and built-in cabinetry. The family room features a statement piece solid hemlock mantle over ventless gas logs. Sliding glass doors lead you down to the professionally installed and landscaped paver patio. Moving to the basement, this space is massive and features an impressive old-world stone hearth and wood burning fireplace, wine cellar/cold cellar, a full bathroom, and wet bar. On the second level, you will find four nice sized bedrooms. The primary was expanded to include a walk-in closet and double vanity in the en-suite. The bathroom finishes are simple yet tasteful with tile flooring and shower surround, and complementary fixtures. There is recessed lighting in each room of the home. This home is easy to fall in love with as it has been thoughtfully renovated and offers so many great features and spaces that you just rarely find in combination .
Sold for $665,000
$665,000
302 Winterhaven Dr, Wilmington, DE 19803
4beds
3,375sqft
Single Family Residence
Built in 1969
0.4 Acres Lot
$672,400 Zestimate®
$197/sqft
$3,719 Estimated rent
Home value
$672,400
$625,000 - $726,000
$3,719/mo
Zestimate® history
Owner options
List your home for rent
$3,719/mo
Rent Zestimate®
Find your next renter with Zillow Rental Manager. Plus, with online applications, you can quickly screen prospective tenants – for free.
$3,719/mo
Rent Zestimate®
Refinance and save
$3,990/mo
Est. payment
Refinancing to a lower rate could help reduce your monthly payments and save thousands over the life of the loan.
$3,990/mo
Est. payment
Explore your selling options
Work with a Zillow partner agent
Leverage their expertise and Zillow's premium Showcase listings to get your home seen by more buyers.
Get startedList with your own agent
Get your home in front of millions of buyers by listing it on Zillow.
Learn how to do itSell it yourself
Take full control of how buyers see your home on Zillow by listing For Sale by Owner (FSBO).
List your homeWhat's special
Complementary fixturesIsland seatingSouthern exposureFarmhouse sinkNorth wilmingtonWine cellarWood burning fireplace
Zillow last checked:
Listing updated:
Listed by:
Travis Dorman 302-841-3446,
RE/MAX Elite
Bought with:
Zack Cohen, RS351054
KW Empower
Source: Bright MLS,MLS#: DENC2058768
Facts & features
Interior
Bedrooms & bathrooms
- Bedrooms: 4
- Bathrooms: 4
- Full bathrooms: 3
- 1/2 bathrooms: 1
- Main level bathrooms: 1
Basement
- Description: Percent Finished: 90.0
- Area: 1400
Heating
- Forced Air, Natural Gas
Cooling
- Central Air, Electric
Appliances
- Included: Water Heater, Washer, Cooktop, Gas Water Heater
- Laundry: In Basement
Features
- Primary Bath(s), Bathroom - Tub Shower, Bar, Crown Molding, Formal/Separate Dining Room, Kitchen Island, Recessed Lighting, Walk-In Closet(s), Wine Storage, Dry Wall
- Flooring: Hardwood, Ceramic Tile, Wood
- Doors: Sliding Glass
- Windows: Double Hung, Energy Efficient, Vinyl Clad
- Basement: Exterior Entry,Sump Pump,Walk-Out Access,Full,Finished,Other
- Number of fireplaces: 1
- Fireplace features: Wood Burning, Stone
Interior area
- Total structure area: 3,575
- Total interior livable area: 3,375 sqft
- Finished area above ground: 2,175
- Finished area below ground: 1,200
Property
Parking
- Total spaces: 6
- Parking features: Garage Faces Front, Asphalt, Attached, Driveway
- Attached garage spaces: 2
- Uncovered spaces: 4
- Details: Garage Sqft: 528
Accessibility
- Accessibility features: None
Features
- Levels: Two
- Stories: 2
- Patio & porch: Patio, Porch
- Exterior features: Extensive Hardscape, Stone Retaining Walls
- Pool features: None
- Fencing: Privacy,Vinyl
Lot
- Size: 0.4 Acres
- Dimensions: 100.00 x 175.00
Details
- Additional structures: Above Grade, Below Grade
- Parcel number: 06093.00031
- Zoning: NC15
- Special conditions: Standard
Construction
Type & style
- Home type: SingleFamily
- Architectural style: Colonial
- Property subtype: Single Family Residence
Materials
- Brick, Vinyl Siding, Aluminum Siding
- Foundation: Concrete Perimeter
- Roof: Architectural Shingle
Condition
- Excellent
- New construction: No
- Year built: 1969
- Major remodel year: 2024
Utilities & green energy
- Electric: 200+ Amp Service, Circuit Breakers
- Sewer: Public Sewer
- Water: Public
Community & HOA
Community
- Subdivision: Winterhaven
HOA
- Has HOA: Yes
- Services included: Unknown Fee
Location
- Region: Wilmington
Financial & listing details
- Price per square foot: $197/sqft
- Tax assessed value: $53,800
- Annual tax amount: $2,717
- Date on market: 4/4/2024
- Listing agreement: Exclusive Right To Sell
- Listing terms: Cash,Conventional
- Inclusions: W / D, Kitchen Ref. And Basement Ref.
- Exclusions: Misc. Staging Decor, Front Porch Rockers, Adirondacks On Patio
- Ownership: Fee Simple
Price history
| Date | Event | Price |
|---|---|---|
| 4/29/2024 | Sold | $665,000+7.3%$197/sqft |
Source:  Bright MLS #DENC2058768 Report a problem Bright MLS #DENC2058768 Report a problem | ||
| 4/7/2024 | Pending sale | $619,900$184/sqft |
Source: Bright MLS #DENC2058768 Report a problem | ||
| 4/4/2024 | Listed for sale | $619,900+72.2%$184/sqft |
Source: Bright MLS #DENC2058768 Report a problem | ||
| 12/12/2023 | Sold | $360,000+4.3%$107/sqft |
Source: Bright MLS #DENC2052836 Report a problem | ||
| 11/28/2023 | Pending sale | $345,000$102/sqft |
Source: Bright MLS #DENC2052836 Report a problem | ||
| 11/22/2023 | Listed for sale | $345,000$102/sqft |
Source: Bright MLS #DENC2052836 Report a problem | ||
Public tax history
| Year | Property taxes | Tax assessment |
|---|---|---|
| 2025 | -- | $509,400 +390.8% |
| 2024 | $3,950 +45.4% | $103,800 |
| 2023 | $2,718 -0.2% | $103,800 |
| 2022 | $2,723 -4.7% | $103,800 |
| 2021 | $2,857 +1.2% | $103,800 |
| 2020 | $2,822 -1.2% | $103,800 |
| 2019 | $2,855 +6% | $103,800 |
| 2017 | $2,693 +4% | $103,800 |
| 2016 | $2,591 | $103,800 |
| 2015 | $2,591 +11.9% | $103,800 |
| 2014 | $2,316 | $103,800 |
| 2013 | -- | $103,800 |
| 2012 | -- | $103,800 |
| 2011 | -- | $103,800 |
| 2010 | -- | $103,800 |
| 2009 | -- | $103,800 |
| 2008 | -- | $103,800 |
| 2007 | -- | $103,800 |
| 2006 | -- | $103,800 |
| 2005 | -- | $103,800 |
| 2004 | -- | $103,800 |
| 2003 | -- | $103,800 |
| 2002 | -- | $103,800 |
| 2001 | -- | $103,800 |
Find assessor info on the county website
Neighborhood: 19803
Nearby homes
- $423,4003 bd2 ba1.5k sqft300 Winterhaven Dr, Wilmington, DE 19803Off Market
- $578,2003 bd3 ba1.9k sqft304 Winterhaven Dr, Wilmington, DE 19803Off Market
- $415,3003 bd2 ba1.4k sqft1407 Marsh Rd, Talleyville, DE 19803Off Market
- $431,0003 bd2 ba-- sqft1501 Marsh Rd, Wilmington, DE 19803Sold

- $459,3003 bd3 ba1k sqft407 Marshfield Rd, Wilmington, DE 19803Off Market
- $502,1004 bd2 ba1.9k sqft303 Winterhaven Dr, Wilmington, DE 19803Off Market
- $533,8004 bd2 ba2k sqft306 Winterhaven Dr, Wilmington, DE 19803Off Market
- $370,0003 bd2 ba1.4k sqft1405 Marsh Rd, Talleyville, DE 19803Sold
Nearby schools
GreatSchools rating
- 7/10Carrcroft Elementary SchoolGrades: K-5Distance: 0.4 mi
- 5/10Springer Middle SchoolGrades: 6-8Distance: 1.9 mi
- 6/10Mount Pleasant High SchoolGrades: 9-12Distance: 1.5 mi
Schools provided by the listing agent
- Elementary: Carrcroft
- Middle: Springer
- High: Mount Pleasant
- District: Brandywine
Source: Bright MLS. This data may not be complete. We recommend contacting the local school district to confirm school assignments for this home.
Get a cash offer in 3 minutes
Find out how much your home could sell for in as little as 3 minutes with a no-obligation cash offer.
Estimated market value
$672,400
Get a cash offer in 3 minutes
Find out how much your home could sell for in as little as 3 minutes with a no-obligation cash offer.
Estimated market value
$672,400
- Delaware
- New Castle County
- Wilmington
- 19803
- 302 Winterhaven Dr
Nearby cities
Nearby neighborhoods
Nearby zip codes
Other Wilmington Topics
