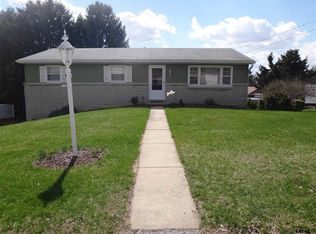
This solid brick, over 3,000 sq ft cape cod built in 1950 has an in ground pool, 2 fireplaces, a gas stove heater, a large 3 season room & can be used as a wonderful step-free separate living quarters! This corner lot boasts plenty of storage space, lots of closest space including a walk-in closet & many replacement vinyl windows too!Kitchen 15.4 x 8.11 The kitchen features vinyl flooring, flat panel wooden cabinets, Formica topped countertops, a stainless steel sink with a hand wand, a black smooth top Whirlpool self cleaning stove, a Maytag dishwasher, a secretary desk, a pantry, a phone jack, a ceiling light & fan, a refrigerator cavity with a water line, a bi-fold door to the basement steps, a double hung window looking out over the side yard with an aluminum awning above & an insulated drop ceiling above. This kitchen leads to the side 3 season room & the original living room.Family Room: 16.11 x 15.4 This room is located just off the pool and is next to the indoor fountain area, it has pile carpeting, built in wooden shelves, a wood burning fireplace, multiple cable jacks and a phone jack. There is a gas fireplace in this area as well.Office/Nursery: 9.8 x 9 This office is located off the access to the pool room on the 1st floor & has a closet, pile carpeting and plenty of electrical outlets.Bedroom 1: 14 x 15.8 This room has a wall mounted A/C, a ceiling light and fan, a bay window with all new replacement windows and blinds, 2 lighted closets with sliding doors, a cable jack and rose colored carpeting.Bedroom 2: 10.8 x 13.1 This bedroom has a view of the 3 season room and the pool and has a ceiling light and fan, pile carpeting, a cable jack, a closet and is directly next to the full bath which has recently been updated.Living Room: 11.9 x 15.3 This room has pile carpet, 2 replace windows, a wood burning fireplace with a brick front, a large mantel, 2 wall mounted lights above the fireplace, blinds and curtains, a chair rail with paneling below, the main front entrance door which has been updated with an oval leaded glass feature and a dead bolt, a cable jack and a ceiling fan and light.3 Season Room: 10.11 x 21.3 This room has multiple crank out windows, carpeting, 2 storm doors - one to the street & one to the pool area. There is a ceiling fan, 2 wall mounted lights & a ceiling mounted light. This room is very bright & has a view of the pool. Second floor bedroom: 17.10 x 10.2 This 2nd floor bedroom has a closet with a light, a separate study area, ceiling lighting, built-in shelving, a cable jack, 2 replacement windows and awnings to keep this area cooler,Basement Bedroom: 10.2 x 16.5 This room has new neutral carpet, a ceiling fan & light, a cable jack, a phone jack & a large walk in closet. The walk in closet 7.9 x 8.4 has neutral vinyl flooring, a new ceiling mounted light fixture & additional storage beyond in a separate room off the utility room.Basement Living/Rec Room: 13.2 x 35.5 This bright & very large room is accessed from the driveway level & its own private entrance. It has laminate & commercial grade carpeting, track lighting, recessed lighting, two ceiling fans & lights, a display shelf & all new replacement windows.Laundry Room: 11.5 x 11 This laundry, utility, full bath has a vinyl floor & a concrete floor, a natural gas Maytag dryer, a Plus 90 Bryant gas furnace, Hollywood lights, a Maytag washer, a tile shower a wooden vanity with a cultured marble sink.Storage/ Workshop Room: 15.8 x 19.3 This room had been a garage years ago & has been converted to a storage & wood working room. It has plenty of windows - both crank out & sliding windows, ample electrical outlets, a work bench with electric & a gas wall mounted heater.
This property is off market, which means it's not currently listed for sale or rent on Zillow. This may be different from what's available on other websites or public sources.