Skip main navigation
Closed
  • $145,000

    302 Woodlawn Ave, Atmore, AL 36502

    3beds
    1,075sqft
    Residential
    Built in 1981
    0.35 Acres Lot
    $146,200 Zestimate®
    $135/sqft
    $1,251 Estimated rent

    Home value

    $146,200

    Estimated sales range

    Not available

    $1,251/mo

    Zestimate® history
    Loading
    Loading...

    Owner options

    List your home for rent

    $1,251/mo

    Rent Zestimate®

    Find your next renter with Zillow Rental Manager. Plus, with online applications, you can quickly screen prospective tenants – for free.

    Learn more

    $1,251/mo

    Rent Zestimate®

    Refinance and save

    $894/mo

    Est. payment

    Refinancing to a lower rate could help reduce your monthly payments and save thousands over the life of the loan.

    See today's rates

    $894/mo

    Est. payment

    Explore your selling options

    Work with a Zillow partner agent

    Leverage their expertise and Zillow's premium Showcase listings to get your home seen by more buyers.

    Get started

    List with your own agent

    Get your home in front of millions of buyers by listing it on Zillow.

    Learn how to do it

    Sell it yourself

    Take full control of how buyers see your home on Zillow by listing For Sale by Owner (FSBO).

    List your home

    What's special

    Indoor utility areaHome alarm systemOpen floor planSpacious updated kitchen
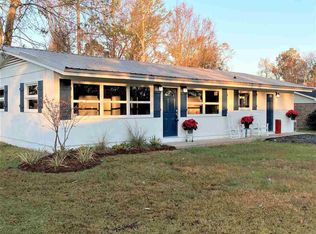
    WELCOME HOME! This 3BR/1BA brick tradition home features an open floor plan with a spacious updated kitchen, tile floors through out the home and home alarm system. Enjoy the convenience of an attached garage that provides extra storage and an indoor utility area and a large grassed yard that’s great for outdoor relaxation or entertaining on the patio. The shed does convey with the property! Call and schedule your appointment today! Buyer to verify all information during due diligence.

    Zillow last checked:

    Listing updated:

    Listed by:

    Jennifer White PHONE:251-359-0174,

    FirstSouth Properties

    Bought with:

    Cindy Coon

    FirstSouth Properties

    Source: Baldwin Realtors,MLS#: 389138MLS Logo

    Facts & features

    Interior

    Bedrooms & bathrooms
    • Bedrooms: 3
    • Bathrooms: 1
    • Full bathrooms: 1
    • Main level bedrooms: 2
    Rooms
    • Room types: Living/Dining
    Primary bedroom
    • Level: Main
    • Area: 121
    • Dimensions: 11 x 11
    Bedroom 2
    • Level: Main
    • Area: 121
    • Dimensions: 11 x 11
    Bedroom 3
    • Level: Third
    • Area: 99
    • Dimensions: 11 x 9
    Dining room
    • Features: Lvg/Dng Combo, Lvg/Dng/Ktchn Combo
    Kitchen
    • Level: Main
    • Area: 192
    • Dimensions: 12 x 16
    Heating
    • Electric, Central
    Cooling
    • Electric
    Appliances
    • Included: Dishwasher, Dryer, Microwave, Refrigerator w/Ice Maker, Washer
    Features
    • Flooring: Tile
    • Has basement: No
    • Has fireplace: No
    • Fireplace features: None
    Interior area
    • Total structure area: 1,075
    • Total interior livable area: 1,075 sqft

    Property

    Parking
    • Parking features: None
    Features
    • Levels: One
    • Stories: 1
    • Patio & porch: Rear Porch
    • Has view: Yes
    • View description: None
    • Waterfront features: No Waterfront
    Lot
    • Size: 0.35 Acres
    • Dimensions: 100' x 152' x 100 x 151'
    • Features: Less than 1 acre, Level
    Details
    • Parcel number: 2609304004016.000
    • Zoning description: Single Family Residence

    Construction

    Type & style
    • Home type: SingleFamily
    • Architectural style: Traditional
    • Property subtype: Residential
    Materials
    • Brick
    • Foundation: Slab
    • Roof: Composition
    Condition
    • Resale
    • New construction: No
    • Year built: 1981

    Utilities & green energy

    • Electric: Alabama Power
    • Sewer: Public Sewer
    • Water: Public

    Community & HOA

    Community
    • Features: None
    • Subdivision: None
    HOA
    • Has HOA: No
    Location
    • Region: Atmore

    Financial & listing details

    • Price per square foot: $135/sqft
    • Tax assessed value: $78,600
    • Annual tax amount: $756
    • Date on market: 12/17/2025
    • Ownership: Whole/Full

    Price history

    DateEventPrice
    2/26/2026Sold$145,000+3.6%$135/sqft
    Source: Baldwin Realtors #389138 Report a problem
    1/30/2026Pending sale$139,900$130/sqft
    Source: Baldwin Realtors #389138 Report a problem
    12/17/2025Listed for sale$139,900$130/sqft
    Source: Baldwin Realtors #389138 Report a problem

    Public tax history

    YearProperty taxesTax assessment
    2025-- $7,860 -48%
    2024$756 -3.3%$15,120 +93.4%
    2023$782 -1.4%$7,820 +17.8%
    2022$793 +19.4%$6,640
    2021$664 $6,640
    2020$664 +134.6%$6,640
    2018$283 $6,640 +15.7%
    2017$283 +26.9%$5,740 +1.2%
    2015$223 $5,670 -1%
    2014-- $5,730
    2013-- --
    2012-- --
    2011-- --
    2010-- --
    Find assessor info on the county website

    Neighborhood: 36502

    Nearby schools

    GreatSchools rating
    Get a cash offer in 3 minutes
    Find out how much your home could sell for in as little as 3 minutes with a no-obligation cash offer.
    Estimated market value
    $146,200
    Get a cash offer in 3 minutes
    Find out how much your home could sell for in as little as 3 minutes with a no-obligation cash offer.
    Estimated market value
    $146,200