Skip main navigation
Off market
  • $1,251,100

    302 Wynfield Ct, Wexford, PA 15090

    5beds
    5,100sqft
    SingleFamily
    Built in 2007
    0.65 Acres Lot
    $1,251,100 Zestimate®
    $245/sqft
    $4,902 Estimated rent

    Home value

    $1,251,100

    $1.18M - $1.33M

    $4,902/mo

    Zestimate® history
    Loading
    Loading...

    Owner options

    List your home for rent

    $4,902/mo

    Rent Zestimate®

    Find your next renter with Zillow Rental Manager. Plus, with online applications, you can quickly screen prospective tenants – for free.

    Learn more

    $4,902/mo

    Rent Zestimate®

    Refinance and save

    $8,357/mo

    Est. payment

    Refinancing to a lower rate could help reduce your monthly payments and save thousands over the life of the loan.

    See today's rates

    $8,357/mo

    Est. payment

    Explore your selling options

    Work with a Zillow partner agent

    Leverage their expertise and Zillow's premium Showcase listings to get your home seen by more buyers.

    Get started

    List with your own agent

    Get your home in front of millions of buyers by listing it on Zillow.

    Learn how to do it

    Sell it yourself

    Take full control of how buyers see your home on Zillow by listing For Sale by Owner (FSBO).

    List your home

    What's special

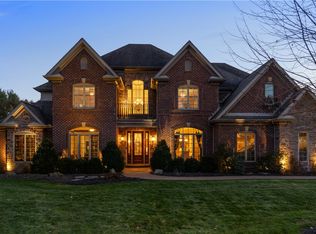
    Classic all brick grand luxury home in high end community North Park Manor with million dollar homes. Grand high ceiling , brightly lit, modern with over 5000 sq feet of living space + a large finished basement with high ceilings. Large master BR suite with a private balcony and sitting area, jacuzzi, Sauna, finished closet space in most rooms, with drawers, shelves and mirrors, large high ceiling basement with a home theater, and beautiful back yard with patio, 2 decks and a 4 car garage. Just off 910 nestled away this development has upscale luxury homes. Enter this beautiful house in mint condition through polished wood double doors into an elegant welcoming marble two story brightly lit and airy foyer featuring a grand curved staircase and chandelier. Foyer opens to an elegant living room on the left you can entertain guests in, and a classy dining room with chandelier on the right. The Breakfast Area provides an area for casual dining, and flows onto the Deck and Kitchen. Oversized plank Walnut flooring flows from the Kitchen to the Breakfast Area and through to the Family Room. High quality craftsmanship and detailed design are evident in the well-designed Kitchen with its soft-close drawers and dovetailed cabinetry and beautiful granite countertops. Kitchen appliances include an Asko dishwasher, Sub-Zero refrigerator, Wolf 6 burner cook top and Wolf double convection ovens plus warming drawer, and a wine fridge. The pantry cabinet with pull-out drawers and a glass-front cabinets add a wonderful look to this two tone kitchen. The Family room is a grand centerpiece of the house enhanced with glass, a lofty ceiling and warm wood floors, deck access and granite surround fireplace and illuminated by natural light through large windows. The second floor balcony overlooks the two-story Family Room with walnut floors and earth tones. Lined with handsome woodwork, the 12x17 first floor Den is your at-home executive office, with Bookshelves, a private walk in closet for files, and a door to the deck. The grand Master Bedroom with tray ceiling, private deck, stereo sound and 18x14 closet with full organized storage with drawers, mirrors, and dressing area. The spa-like Master Bath includes a Jacuzzi tub, double vanities and ceramic tile shower with body sprays and built-in seat. Rejuvenate in your private sauna located off the Master cedar closet. Bedroom 2 could be a prince/princess or guest suite with a full bath, walk-in closet with mirrors and drawers and shelves, neutral tones and double windows. Bedroom 3 and 4 boast double closets with organized closets, mirrors and storage space. The Hall Bath offers double sinks, ceramic counter and shower/tub. Each Bedroom features neutral decor, crown molding and an abundance of storage. The Lower Level is elegantly finished with high ceiling, light and bright Billiards or Ping-Pong room, home theater with glass double doors and recliners, a workout room featuring a glass door entry and rubberized gym flooring a Full Bath with large linen closet and shower, Patio access and fifth Bedroom. The sound system allows you to play music all through the house.

    This property is off market, which means it's not currently listed for sale or rent on Zillow. This may be different from what's available on other websites or public sources.
    Facts & features

    Interior

    Bedrooms & bathrooms
    • Bedrooms: 5
    • Bathrooms: 5
    • Full bathrooms: 4
    • 1/2 bathrooms: 1
    Heating
    • Other, Gas
    Cooling
    • Central, Other
    Appliances
    • Included: Dishwasher, Dryer, Garbage disposal, Microwave, Range / Oven, Refrigerator, Washer
    Features
    • Flooring: Tile, Carpet, Hardwood
    • Basement: Finished
    • Has fireplace: Yes
    Interior area
    • Total interior livable area: 5,100 sqft

    Property

    Parking
    • Total spaces: 4
    • Parking features: Garage - Attached
    Features
    • Exterior features: Brick
    • Has view: Yes
    • View description: Park
    Lot
    • Size: 0.65 Acres
    Details
    • Parcel number: 1826M00003000000

    Construction

    Type & style
    • Home type: SingleFamily
    • Architectural style: Colonial
    Materials
    • Roof: Asphalt
    Condition
    • Year built: 2007

    Community & neighborhood

    Location
    • Region: Wexford

    HOA & financial

    HOA
    • Has HOA: Yes
    • HOA fee: $55 monthly

    Other

    Other facts
    • Basement: 1
    • Construction Type: Existing
    • Heat Type 2: Forced Air
    • Pool: 0
    • School Transportation: 1
    • Water: Public
    • Sewage: Public
    • Basement Access: Walk Out
    • Baths Full Locations: Upper, Lower
    • Roof: Asphalt
    • Construction: Brick
    • Style: 2 Story or 2 Level
    • Floors: Hard Wood, Wall to Wall, Ceramic Tile
    • Heat Type: Gas
    • Insulation: Yes
    • Cooling: Central
    • Inclusions: Dishwasher, Wall to Wall Carpet, Window Treatments, Refrigerator, Auto Door on Garage, Multi-Pane Windows, Pantry, Disposal, Microwave Oven, Screens, Gas Cook Top, Kitchen Island, Convection Oven, Jet Spray Tub, Microwave/Convection Oven Combo
    • Public Transportation: 0
    • Baths Partial Locations: Main
    • Parking Description: Attached Garage
    • Architecture: Provincial
    • Last Change Type: New Listing
    • County Or Parish: Allegheny-North
    • Sq Ft Source: Tax Record
    • State Or Province: Pennsylvania
    • County M 360: Allegheny

    Price history

    DateEventPrice
    3/12/2021Sold$995,000-5.2%$195/sqft
    Source: WPMLS #1479623 Report a problem
    1/15/2021Contingent$1,050,000$206/sqft
    Source: WPMLS #1479623 Report a problem
    12/13/2020Price change$1,050,000+5.5%$206/sqft
    Source: COLDWELL BANKER REAL ESTATE #1479623 Report a problem
    8/13/2020Listed for sale$995,000+10.6%$195/sqft
    Source: Owner Report a problem
    8/13/2020Listing removed$6,000$1/sqft
    Source: Owner Report a problem
    7/18/2020Listed for rent$6,000$1/sqft
    Source: Owner Report a problem
    8/4/2016Sold$900,000-5.3%$176/sqft
    Source: WPMLS #1202187 Report a problem
    6/15/2016Pending sale$950,000$186/sqft
    Source: Berkshire Hathaway HomeServices The Preferred Realty #1202187 Report a problem
    6/10/2016Price change$950,000-4.5%$186/sqft
    Source: Berkshire Hathaway HomeServices The Preferred Realty #1202187 Report a problem
    1/7/2016Listed for sale$995,000+16.4%$195/sqft
    Source: Berkshire Hathaway HomeServices The Preferred Realty #1202187 Report a problem
    11/20/2007Sold$854,900$168/sqft
    Source: Public Record Report a problem

    Public tax history

    YearProperty taxesTax assessment
    2025$14,096 -27.3%$524,300 -31.5%
    2024$19,389 +435.2%$765,900
    2023$3,623 $765,900 -2.3%
    2022$3,623 $783,900 +2.4%
    2021$3,623 +2%$765,900
    2020$3,550 -2%$765,900
    2019$3,623 -81.3%$765,900
    2018$19,377 -0.8%$765,900 -2.3%
    2017$19,543 +481.3%$783,900 +10.3%
    2016$3,362 -81%$710,700
    2015$17,725 +521.9%$710,700
    2014$2,850 $710,700 -0.4%
    2013-- $713,700 +17.4%
    2012-- $607,700
    2011-- $607,700
    2010-- $607,700 +478.8%
    2009-- $105,000 -83.1%
    2008-- $622,700 +4136.1%
    2007-- $14,700

    Find assessor info on the county website

    Neighborhood: 15090

    Nearby schools

    GreatSchools rating
    Schools provided by the listing agent
    • District: Pine/Richland

    Source: The MLS. This data may not be complete. We recommend contacting the local school district to confirm school assignments for this home.

    Get pre-qualified for a loan
    At Zillow Home Loans, we can pre-qualify you in as little as 5 minutes with no impact to your credit score.

    An equal housing lender. NMLS #10287.

    Sell for more on Zillow
    Get a Zillow Showcase℠ listing at no additional cost and you could sell for .
    $1,251,100
    2% more
    +$25,022
    With Zillow Showcase(estimated)
    $1,276,122