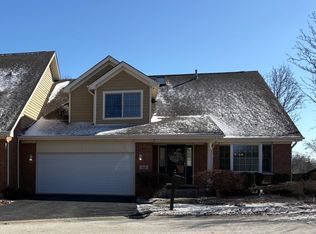
Be the second owner of this thoughtfully designed and beautifully maintained townhouse in the Wysteria area! These units rarely come up, and this one is a beaut! Situated on a quiet cul-de-sac, you'll enjoy the convenience of townhouse living, but with all the windows and light - you'll sacrifice nothing! A bright, vaulted entry greets you, with a lovely staircase. There's a formal dining room that leads into the spacious kitchen and onto the comfortable den with gas fireplace, and door our to the recently replaced composite deck overlooking the peaceful and private backyard. The primary suite is also on the first floor with large walk in closet and huge bath with soaking tub and separate shower. Just outside the primary suite is the laundry and mudroom, leading to the 2 car garage - the ultimate in convenience. Up the stairs is a loft area which serves as another family room, and two large bedrooms and a full bath. The unfinished basement is dry, with tall ceilings and plumbing stubbed in for an additional bath. HVAC replaced 2020, Hot water 2021, roof due to be replaced by HOA (no special assessment) this year! Completely passed village inspection!
Sold for $320,000
$320,000
302 Wysteria Drive, Olympia Fields, IL 60461
3beds
2,496sqft
Townhouse
Built in 2001
5,091 Square Feet Lot
$343,700 Zestimate®
$128/sqft
$3,163 Estimated rent
Home value
$343,700
$306,000 - $385,000
$3,163/mo
Zestimate® history
Owner options
List your home for rent
$3,163/mo
Rent Zestimate®
Find your next renter with Zillow Rental Manager. Plus, with online applications, you can quickly screen prospective tenants – for free.
$3,163/mo
Rent Zestimate®
Refinance and save
$2,735/mo
Est. payment
Refinancing to a lower rate could help reduce your monthly payments and save thousands over the life of the loan.
$2,735/mo
Est. payment
Explore your selling options
Work with a Zillow partner agent
Leverage their expertise and Zillow's premium Showcase listings to get your home seen by more buyers.
Get startedList with your own agent
Get your home in front of millions of buyers by listing it on Zillow.
Learn how to do itSell it yourself
Take full control of how buyers see your home on Zillow by listing For Sale by Owner (FSBO).
List your homeWhat's special
Zillow last checked:
Listing updated:
Listed by:
Vicki Stevenson, CSC,
eXp Realty
Bought with:
Melissa Kingsbury
Redfin Corporation
Source: eXp Realty,MLS#: 12314321
Facts & features
Interior
Bedrooms & bathrooms
- Bedrooms: 3
- Bathrooms: 3
- Full bathrooms: 2
- 1/2 bathrooms: 1
Heating
- Electric
Cooling
- Central Air
Features
- Basement: Unfinished, Full
- Number of fireplaces: 1
- Fireplace features: Gas Log
Interior area
- Total interior livable area: 2,496 sqft
Property
Parking
- Total spaces: 2
- Parking features: On Site, Garage Owned, Attached, Garage
- Garage spaces: 2
Lot
- Size: 5,091 Square Feet
- Dimensions: 5091
Details
- Parcel number: 32183150200000
Construction
Type & style
- Home type: Townhouse
- Property subtype: Townhouse
Materials
- Frame
Condition
- New construction: No
- Year built: 2001
Utilities & green energy
- Sewer: Public Sewer
Community & HOA
HOA
- Has HOA: Yes
- Services included: Insurance
- HOA fee: $453 monthly
Location
- Region: Olympia Fields
Financial & listing details
- Price per square foot: $128/sqft
- Annual tax amount: $6,549
- Date on market: 12/23/2025
- Ownership: Fee Simple w/ HO Assn.
Price history
| Date | Event | Price |
|---|---|---|
| 5/16/2025 | Sold | $320,000$128/sqft |
Source: eXp Realty #180512137 Report a problem | ||
Public tax history
Tax history is unavailable.
Neighborhood: 60461
Nearby homes
- $320,0003 bd3 ba2.4k sqft302 Wysteria Dr, Olympia Fields, IL 60461Sold
- $394,4003 bd2 ba2.8k sqft303 Wysteria Dr, Olympia Fields, IL 60461Off Market
- $327,2003 bd2 ba2.4k sqft301 Wysteria Dr, Olympia Fields, IL 60461Off Market
- $303,1003 bd3 ba2k sqft304 Wysteria Dr, Olympia Fields, IL 60461Off Market
- $375,4004 bd2 ba3k sqft210 Wysteria Dr, Olympia Fields, IL 60461Off Market
- $292,3003 bd2 ba1.8k sqft305 Wysteria Dr, Olympia Fields, IL 60461Off Market
- $350,8003 bd2 ba3k sqft211 Wysteria Dr, Olympia Fields, IL 60461Off Market
- $349,1003 bd2 ba2.5k sqft308 Wysteria Dr, Olympia Fields, IL 60461Off Market
Nearby schools
GreatSchools rating
- 5/10Kennedy Elementary SchoolGrades: PK-5Distance: 0.5 mi
- 4/10Chicago Heights Middle SchoolGrades: 6-8Distance: 1.4 mi
- 7/10Bloom High SchoolGrades: 9-12Distance: 1.5 mi
Schools provided by the listing agent
- High: Homewood-Flossmoor High School
- District: 161
Source: eXp Realty. This data may not be complete. We recommend contacting the local school district to confirm school assignments for this home.
Get a cash offer in 3 minutes
Find out how much your home could sell for in as little as 3 minutes with a no-obligation cash offer.
Estimated market value
$343,700
Get a cash offer in 3 minutes
Find out how much your home could sell for in as little as 3 minutes with a no-obligation cash offer.
Estimated market value
$343,700
- Illinois
- Cook County
- Olympia Fields
- 60461
- 302 Wysteria Drive
Nearby cities
Nearby zip codes
Other Olympia Fields Topics
