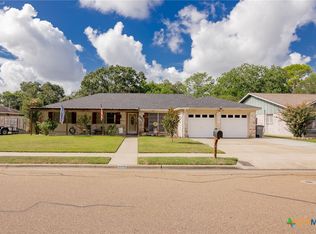
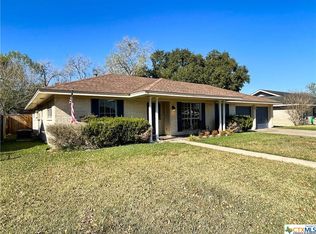
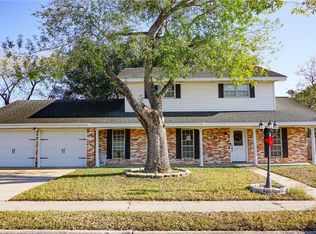
Centrally located in the desirable Castle Hills neighborhood, this 4BR/2BA boasts 2,171 sq.ft. and has been expertly updated from top to bottom! Pulling in, you will immediately appreciate the curb appeal featuring fresh exterior paint, a brand new 30-year roof, new landscaping, and a brand new driveway and sidewalks. Walking in, you are greeted with Luxury Vinyl Plank throughout, all new fixtures/fans/hardware, and fresh paint. The living room features a wood burning fireplace and gives an open-concept to the kitchen that everyone loves. You will fall in love with the luxurious Calacatta Scotch Quartz countertops, new stainless steel appliances, and fresh cabinet paint and hardware this pristine kitchen has to offer. A second living area/game room provides ample space for entertainment and kids/guests. The same Calacatta Quartz Countertops are also in the updated spare bathroom, and the primary bathroom has a brand new tiled walk-in shower that is absolutely breathtaking! This house has lots of storage throughout that you will appreciate as well. This massive backyard features a brand new oversized back patio, new fence, storage building, and the perfect place for relaxation and entertainment. Don't forget, a brand new HVAC system that has been installed and the electrical has been updated. No stone was left unturned in this remodeled home, including the big ticket items, and you are guaranteed to fall in love with it. Go and meet your new home today!
Closed
Zillow last checked:
Listing updated:
Bought with:
Shannon Rampley, TREC #0708180
RE/MAX Land & Homes
Source: Central Texas MLS,MLS#: 535926 Originating MLS: Victoria Area Association of REALTORS
Originating MLS: Victoria Area Association of REALTORSPrice history
| Date | Event | Price |
|---|---|---|
| 4/15/2024 | Sold | -- |
Source:  Central Texas MLS #535926 Report a problem Central Texas MLS #535926 Report a problem | ||
| 3/21/2024 | Pending sale | $289,900$134/sqft |
Source: Central Texas MLS #535926 Report a problem | ||
| 3/9/2024 | Contingent | $289,900$134/sqft |
Source: Central Texas MLS #535926 Report a problem | ||
| 3/4/2024 | Listed for sale | $289,900+70.5%$134/sqft |
Source: Central Texas MLS #535926 Report a problem | ||
| 1/23/2023 | Listing removed | -- |
Source: Owner Report a problem | ||
| 1/18/2023 | Price change | $170,000-8.1%$78/sqft |
Source: Owner Report a problem | ||
| 1/13/2023 | Listed for sale | $185,000+23.4%$85/sqft |
Source: Owner Report a problem | ||
| 4/10/2018 | Listing removed | $149,900$69/sqft |
Source: Woolson Real Estate Inc #V225085 Report a problem | ||
| 4/2/2018 | Pending sale | $149,900$69/sqft |
Source: Woolson Real Estate Inc #V225085 Report a problem | ||
| 3/6/2018 | Price change | $149,900-6.3%$69/sqft |
Source: Woolson Real Estate Inc #V225085 Report a problem | ||
| 12/7/2017 | Price change | $159,900-3%$74/sqft |
Source: Woolson Real Estate Inc #V225085 Report a problem | ||
| 9/26/2017 | Listed for sale | $164,900+12.6%$76/sqft |
Source: Central Texas Multiple Listing Service #V225085 Report a problem | ||
| 8/27/2012 | Sold | -- |
Source: Central Texas MLS #V213878 Report a problem | ||
| 8/8/2012 | Price change | $146,500-2.3%$67/sqft |
Source: Coldwell Banker The Ron Brown Company #213878 Report a problem | ||
| 6/21/2012 | Listed for sale | $149,900$69/sqft |
Source: Coldwell Banker The Ron Brown Company #213878 Report a problem | ||
| 4/17/2011 | Listing removed | $149,900$69/sqft |
Source: Visual Tour #209900 Report a problem | ||
| 2/24/2011 | Listed for sale | $149,900+3.5%$69/sqft |
Source: Visual Tour #209900 Report a problem | ||
| 7/10/2010 | Listing removed | $144,900$67/sqft |
Source: Coldwell Banker The Ron Brown Company #209900 Report a problem | ||
| 5/27/2010 | Price change | $144,900-3.3%$67/sqft |
Source: Coldwell Banker The Ron Brown Company #209900 Report a problem | ||
| 4/17/2010 | Listed for sale | $149,900$69/sqft |
Source: Systems Engineering, Inc. #209900 Report a problem | ||