This residence has been extensively rebuilt and thoughtfully reconfigured, offering modern living with a clean separation of space and function. The main level features an open-concept kitchen, dining, and gathering space designed for everyday living and entertaining. Wide-plank European white oak flooring runs throughout, complemented by Level-5 smooth wall finishes, contemporary lighting, and refined architectural detailing. The custom-designed kitchen by Mode Concept features Atlasplan Italian porcelain countertops, custom cabinetry, and a full suite of Thermador appliances, forming a cohesive and functional centerpiece of the home. This level also includes a powder room, an attached one-car garage, and a separate entrance, adding flexibility to the overall design. The upper level is dedicated to private living and features high ceilings, four bedrooms and three full bathrooms. Two of the bedrooms are en-suite. The bathrooms are finished with custom vanities by Modulnova, contemporary tile work, modern fixtures, and refined detailing. A dedicated laundry room is also located on this floor, designed for everyday convenience. Located in the Inner Mission, this vibrant neighborhood offers dining, cafes, parks, transit, and easy access throughout San Francisco.
Sold for $3,075,000
$3,075,000
3020 25th St, San Francisco, CA 94110
4beds
2,779sqft
Single Family Residence
Built in 1900
1,947 Square Feet Lot
$3,198,400 Zestimate®
$1,107/sqft
$-- Estimated rent
Home value
$3,198,400
$2.88M - $3.55M
Not available
Zestimate® history
Owner options
List your home for rent
Find your next renter with Zillow Rental Manager. Plus, with online applications, you can quickly screen prospective tenants – for free.
Refinance and save
$21,324/mo
Est. payment
Refinancing to a lower rate could help reduce your monthly payments and save thousands over the life of the loan.
$21,324/mo
Est. payment
Explore your selling options
Work with a Zillow partner agent
Leverage their expertise and Zillow's premium Showcase listings to get your home seen by more buyers.
Get startedList with your own agent
Get your home in front of millions of buyers by listing it on Zillow.
Learn how to do itSell it yourself
Take full control of how buyers see your home on Zillow by listing For Sale by Owner (FSBO).
List your homeWhat's special
Modern fixturesAttached one-car garageContemporary tile workContemporary lightingCustom cabinetryRefined architectural detailingSeparate entrance
Zillow last checked:
Listing updated:
Listed by:
Jackson Wong DRE #02219346 415-407-2377,
NEXTGEN Properties 415-695-7707
Bought with:
Laura Lanzone, DRE #01851565
North Point Real Estate
Source: SFAR,MLS#: 426131309 Originating MLS: San Francisco Association of REALTORS
Originating MLS: San Francisco Association of REALTORSFacts & features
Interior
Bedrooms & bathrooms
- Bedrooms: 4
- Bathrooms: 4
- Full bathrooms: 3
- 1/2 bathrooms: 1
Rooms
- Room types: Dining Room, Kitchen, Laundry, Living Room, Storage
Primary bedroom
- Features: Closet, Sitting Area, Walk-In Closet(s)
- Area: 0
- Dimensions: 0 x 0
Bedroom 1
- Area: 0
- Dimensions: 0 x 0
Bedroom 2
- Area: 0
- Dimensions: 0 x 0
Bedroom 3
- Area: 0
- Dimensions: 0 x 0
Bedroom 4
- Area: 0
- Dimensions: 0 x 0
Primary bathroom
- Features: Double Vanity, Multiple Shower Heads, Soaking Tub, Stone, Tile, Walk-In Closet
Bathroom
- Features: Multiple Shower Heads, Shower Stall(s), Stone, Tile, Tub, Tub w/Shower Over, Window
Dining room
- Features: Dining/Family Combo, Dining/Living Combo, Formal Area
- Level: Lower
- Area: 0
- Dimensions: 0 x 0
Family room
- Area: 0
- Dimensions: 0 x 0
Kitchen
- Features: Kitchen Island, Pantry Cabinet, Stone Counters
- Level: Lower
- Area: 0
- Dimensions: 0 x 0
Living room
- Level: Lower
- Area: 0
- Dimensions: 0 x 0
Heating
- Central, Gas
Appliances
- Included: Dishwasher, Disposal, Free-Standing Gas Range, Free-Standing Refrigerator, Range Hood, Tankless Water Heater
- Laundry: Hookups Only, Laundry Closet, Upper Level
Features
- Formal Entry, Storage
- Flooring: Tile, Wood
- Windows: Double Pane Windows, Skylight(s), Screens
- Basement: Finished
- Number of fireplaces: 1
- Fireplace features: Living Room
Interior area
- Total structure area: 2,779
- Total interior livable area: 2,779 sqft
Property
Parking
- Total spaces: 1
- Parking features: Driveway, Attached, Enclosed, Electric Vehicle Charging Station(s), Garage Door Opener, Garage Faces Front, Inside Entrance, Independent, On Site (Single Family Only)
- Attached garage spaces: 1
- Has uncovered spaces: Yes
Features
- Fencing: Back Yard,Fenced,Wood
Lot
- Size: 1,947 Square Feet
- Features: Low Maintenance
Details
- Parcel number: 4269010
- Zoning: RH2RH2RH2
- Special conditions: Standard
Construction
Type & style
- Home type: SingleFamily
- Architectural style: Contemporary,Modern/High Tech
- Property subtype: Single Family Residence
- Attached to another structure: Yes
Materials
- Concrete, Stucco, Wood
- Foundation: Concrete, Slab
- Roof: Asphalt
Condition
- Updated/Remodeled
- New construction: No
- Year built: 1900
Utilities & green energy
- Electric: 220 Volts
- Sewer: Public Sewer
- Water: Public
- Utilities for property: Electricity Available, Natural Gas Connected, Public, Sewer Connected
Green energy
- Energy efficient items: Heating, Water Heater
Community & HOA
Community
- Security: Carbon Monoxide Detector(s), Smoke Detector(s), Video System
HOA
- Has HOA: No
Location
- Region: San Francisco
- Elevation: 0
Financial & listing details
- Price per square foot: $1,107/sqft
- Tax assessed value: $64,853
- Annual tax amount: $1,575
- Date on market: 5/27/2026
- Cumulative days on market: 27 days
- Total actual rent: 0
- Road surface type: Paved Sidewalk, Paved
Price history
| Date | Event | Price |
|---|---|---|
| 7/14/2026 | Sold | $3,075,000+6.1%$1,107/sqft |
Source:  SFAR #426131309 Report a problem SFAR #426131309 Report a problem | ||
| 6/25/2026 | Pending sale | $2,898,000$1,043/sqft |
Source: SFAR #426131309 Report a problem | ||
| 5/27/2026 | Listed for sale | $2,898,000+205.1%$1,043/sqft |
Source: SFAR #426131309 Report a problem | ||
| 6/14/2024 | Sold | $950,000$342/sqft |
Source: Public Record Report a problem | ||
Public tax history
| Year | Property taxes | Tax assessment |
|---|---|---|
| 2025 | $1,575 +2.6% | $64,853 +2% |
| 2024 | $1,534 +2.3% | $63,583 +2% |
| 2023 | $1,500 +3.2% | $62,337 +2% |
| 2022 | $1,454 +2.2% | $61,115 +2% |
| 2021 | $1,422 -5.2% | $59,918 +1% |
| 2020 | $1,501 +3% | $59,305 +2% |
| 2019 | $1,457 +3.6% | $58,143 +2% |
| 2018 | $1,406 +28.8% | $57,004 +2% |
| 2017 | $1,092 +5.2% | $55,887 +2% |
| 2016 | $1,038 +1.7% | $54,792 +1.5% |
| 2015 | $1,021 +2.5% | $53,970 +2% |
| 2014 | $996 | $52,914 +0.5% |
| 2013 | -- | $52,675 +2% |
| 2012 | -- | $51,643 +2% |
| 2011 | -- | $50,632 +0.8% |
| 2010 | -- | $50,255 -0.2% |
| 2009 | -- | $50,374 +2% |
| 2008 | -- | $49,387 +2% |
| 2007 | -- | $48,419 +2% |
| 2006 | -- | $47,470 +2% |
| 2005 | -- | $46,540 +3.9% |
| 2003 | -- | $44,793 +2% |
| 2002 | -- | $43,918 +2% |
| 2001 | -- | $43,056 +2% |
| 2000 | -- | $42,212 |
Find assessor info on the county website
Neighborhood: Mission
Nearby homes
- $3,414,4003 bd2 ba2.2k sqft3024 25th St, San Francisco, CA 94110Off Market
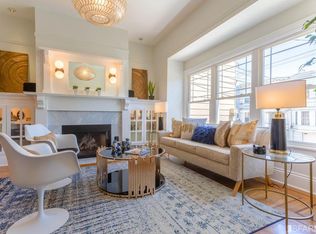
- $--3 bd1 ba1.2k sqft3026 25th St, San Francisco, CA 94110Off Market

- $--3 bd1 ba-- sqft3028 25th St, San Francisco, CA 94110Off Market
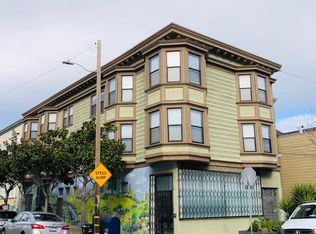
- $886,900-- bd1 ba-- sqft1291 Alabama St, San Francisco, CA 94110Off Market
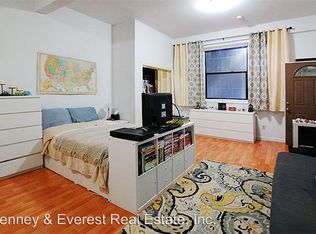
- $1,519,2002 bd1 ba1.1k sqft3016 25th St, San Francisco, CA 94110Off Market
- $1,150,700-- bd1 ba800 sqft1259 Alabama St, San Francisco, CA 94110Off Market
- $1,323,300-- bd2 ba1.8k sqft3012-3014 25th St, San Francisco, CA 94110Off Market
- $1,716,200-- bd3 ba3.3k sqft3008-3010 25th St, San Francisco, CA 94110Off Market
Nearby schools
GreatSchools rating
- 4/10Bryant Elementary SchoolGrades: K-5Distance: 0.3 mi
- 2/10S.F. International High SchoolGrades: 8-12Distance: 0.9 mi
- 4/10O'Connell (John) High SchoolGrades: 9-12Distance: 0.6 mi
Schools provided by the listing agent
- District: SF School District
Source: SFAR. This data may not be complete. We recommend contacting the local school district to confirm school assignments for this home.
Get a cash offer in 3 minutes
Find out how much your home could sell for in as little as 3 minutes with a no-obligation cash offer.
Estimated market value
$3,198,400
Get a cash offer in 3 minutes
Find out how much your home could sell for in as little as 3 minutes with a no-obligation cash offer.
Estimated market value
$3,198,400
