This beautiful, furnished contemporary home in North Evergreen is just minutes from the splendor of Elk Meadow Park, Bergen Peak, and miles of trails for hiking and biking! The home is equally perfect as a move-in ready second home, or for hosting family and friends who want a stunning location with easy access to both the Denver scene and Colorado skiing. Built in 2019, the home is beautifully maintained and feels like new. Designed for main-floor living, the open floor-plan flows easily from the living and dining rooms to the expansive kitchen and primary suite. The chef's kitchen offers a large granite island, extensive storage, high-end appliances, and soft-close cabinets and drawers. The open staircase is flooded with light from tall windows rising to the sunny, open landing and flex-space above. Set up your office or yoga studio here, and enjoy the large private balcony with views of Bergen Peak. Upstairs you will find two more light and spacious bedrooms, each with walk-in closet and en suite bathroom. The basement has very large storage space, and the attached two-car garage boasts a low-maintenance epoxy-coated floor. Plenty of outdoor living as well--with furnished patios front and back for morning sunshine or mountain sunset views!
For sale
Price cut: $75K (8/24)
$1,050,000
3020 Alpine Hideaway Trail, Evergreen, CO 80439
3beds
3,088sqft
Single Family Residence
Built in 2019
0.27 Acres Lot
$-- Zestimate®
$340/sqft
$-- HOA
What's special
Beautiful furnished contemporary homeExtensive storageLarge granite islandDesigned for main-floor livingSoft-close cabinets and drawersHigh-end appliances
- 161 days
- 949
- 34
Zillow last checked:
Listing updated:
Listed by:
Eve Ashby 720-431-1529 Eashby@Bhhselevated.com,
Berkshire Hathaway HomeServices Elevated Living RE
Source: REcolorado as distributed by MLS GRID,MLS#: 9548561
Facts & features
Interior
Bedrooms & bathrooms
- Bedrooms: 3
- Bathrooms: 4
- Full bathrooms: 2
- 3/4 bathrooms: 1
- 1/2 bathrooms: 1
- Main level bathrooms: 2
- Main level bedrooms: 1
Bedroom
- Description: Private Oasis With Large Walk-In Closet And Laundry
- Features: Primary Suite
- Level: Main
Bedroom
- Description: Large Windows, En Suite Bath And Walk-In Closet
- Level: Upper
Bedroom
- Description: Large Windows, En Suite Bath And Walk-In Closet
- Level: Upper
Bathroom
- Description: Double Sink, Granite, Glass Wall Walk-In Shower
- Features: Primary Suite
- Level: Main
Bathroom
- Features: En Suite Bathroom
- Level: Upper
Bathroom
- Features: En Suite Bathroom
- Level: Upper
Bathroom
- Description: Powder Room
- Level: Main
Dining room
- Level: Main
Kitchen
- Level: Main
Laundry
- Level: Main
Living room
- Level: Main
Loft
- Description: Spacious And Sunny, Great Space For Office Or Gym, Opens To Rooftop Patio
- Level: Upper
Utility room
- Level: Basement
Heating
- Forced Air, Natural Gas
Cooling
- Central Air
Appliances
- Included: Bar Fridge, Dishwasher, Disposal, Dryer, Gas Water Heater, Humidifier, Microwave, Oven, Range, Range Hood, Refrigerator, Self Cleaning Oven, Trash Compactor, Washer
Features
- Ceiling Fan(s), Eat-in Kitchen, Entrance Foyer, Granite Counters, High Ceilings, Kitchen Island, Open Floorplan, Pantry, Primary Suite, Smoke Free, Walk-In Closet(s)
- Flooring: Carpet, Tile, Wood
- Windows: Double Pane Windows
- Basement: Interior Entry,Partial,Unfinished
- Number of fireplaces: 1
- Fireplace features: Gas, Living Room
Interior area
- Total structure area: 3,088
- Total interior livable area: 3,088 sqft
- Finished area above ground: 2,743
- Finished area below ground: 0
Property
Parking
- Total spaces: 2
- Parking features: Asphalt, Dry Walled, Floor Coating, Lighted, Garage Door Opener
- Attached garage spaces: 2
Features
- Levels: Two
- Stories: 2
- Patio & porch: Deck, Patio, Rooftop
- Exterior features: Balcony, Gas Grill, Lighting, Private Yard, Rain Gutters
- Fencing: None
- Has view: Yes
- View description: Mountain(s)
Lot
- Size: 0.27 Acres
- Features: Level, Near Public Transit
Details
- Parcel number: 503605
- Zoning: MR-1
- Special conditions: Standard
Construction
Type & style
- Home type: SingleFamily
- Architectural style: Contemporary
- Property subtype: Single Family Residence
Materials
- Cement Siding, Frame, Stone, Stucco
- Roof: Membrane
Condition
- Updated/Remodeled
- Year built: 2019
Utilities & green energy
- Sewer: Public Sewer
- Water: Public
- Utilities for property: Electricity Connected, Natural Gas Connected
Community & HOA
Community
- Security: Carbon Monoxide Detector(s), Radon Detector, Smoke Detector(s)
- Subdivision: Alpine Villas
HOA
- Has HOA: No
Location
- Region: Evergreen
Financial & listing details
- Price per square foot: $340/sqft
- Tax assessed value: $1,114,539
- Annual tax amount: $6,756
- Date on market: 3/26/2026
- Listing terms: Cash,Conventional,Other,VA Loan
- Exclusions: All Personal Property Not Specifically Included In The Mls Supplement "included Personal Property 3020 Alpine Hideaway"
- Ownership: Corporation/Trust
- Electric utility on property: Yes
- Road surface type: Paved
Estimated market value
Not available
Estimated sales range
Not available
Not available
Price history
| Date | Event | Price |
|---|---|---|
| 8/24/2026 | Price change | $1,050,000-6.7%$340/sqft |
Source:  REcolorado as distributed by MLS GRID #9548561 Report a problem REcolorado as distributed by MLS GRID #9548561 Report a problem | ||
| 5/29/2026 | Price change | $1,125,000-4.6%$364/sqft |
Source: REcolorado as distributed by MLS GRID #9548561 Report a problem | ||
| 5/10/2026 | Price change | $1,179,000-1.8%$382/sqft |
Source: REcolorado as distributed by MLS GRID #9548561 Report a problem | ||
| 3/26/2026 | Listed for sale | $1,200,000+51.9%$389/sqft |
Source: REcolorado as distributed by MLS GRID #9548561 Report a problem | ||
| 10/25/2019 | Sold | $790,000-0.9%$256/sqft |
Source: Public Record Report a problem | ||
| 10/9/2019 | Pending sale | $797,500$258/sqft |
Source: Berkshire Hathaway HomeServices Elevated Living RE #9202322 Report a problem | ||
| 9/27/2019 | Price change | $797,500-0.2%$258/sqft |
Source: Berkshire Hathaway HomeServices Elevated Living RE #9202322 Report a problem | ||
| 8/7/2019 | Price change | $799,000-2.6%$259/sqft |
Source: Berkshire Hathaway HomeServices Elevated Living RE #9202322 Report a problem | ||
| 5/20/2019 | Price change | $820,000+5.3%$266/sqft |
Source: Berkshire Hathaway HomeServices Elevated Living RE #9202322 Report a problem | ||
| 11/14/2018 | Pending sale | $779,000$252/sqft |
Source: Berkshire Hathaway Homeservices Elevated Living Re #9202322 Report a problem | ||
| 8/8/2018 | Listed for sale | $779,000$252/sqft |
Source: Berkshire Hathaway HomeServices Elevated Living RE #9202322 Report a problem | ||
Public tax history
| Year | Property taxes | Tax assessment |
|---|---|---|
| 2025 | $5,916 -0.3% | $69,659 +7.7% |
| 2024 | $5,931 +22.8% | $64,670 |
| 2023 | $4,830 -1% | $64,670 +26.5% |
| 2022 | $4,879 +9.4% | $51,121 -2.8% |
| 2021 | $4,460 | $52,593 +399.7% |
| 2020 | $4,460 +359.7% | $10,525 |
| 2019 | $970 -32.9% | $10,525 -30.6% |
| 2018 | $1,445 | $15,162 |
| 2017 | $1,445 | $15,162 |
Find assessor info on the county website
Monthly payment
Est. payment
Payment breakdown
Explore the cost of this home by adjusting the details. Changes won't be saved.Climate risks
Neighborhood: 80439
Nearby schools
Schools provided by the listing agent
- Elementary: Bergen
- Middle: Evergreen
- High: Evergreen
- District: Jefferson County R-1
Source: REcolorado as distributed by MLS GRID. This data may not be complete. We recommend contacting the local school district to confirm school assignments for this home.
- $1,014,6003 bd3 ba2.7k sqft3040 Alpine Hideaway Trl, Evergreen, CO 80439Off Market

- $756,2003 bd3 ba2k sqft3049 Bergen Point Trl, Evergreen, CO 80439Off Market

- $80,0001.47 acres3086 S Alpine Dr, Evergreen, CO 80439Off Market
- $1,243,4002 bd1 ba800 sqft3010 Alpine Hideaway Trl, Evergreen, CO 80439Off Market

Similar homes
- $1,050,0003 bd3 ba2.4k sqft6783 Snowshoe Trail, Evergreen, CO 80439For Sale
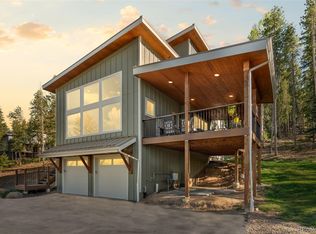
 MLS ID #7193284, Dawn Havery, Berkshire Hathaway HomeServices Elevated Living RE. REcolorado as distributed by MLS GRID
 - $1,050,0004 bd3 ba2.1k sqft4805 S Blue Spruce Road, Evergreen, CO 80439For Sale
 MLS ID #6069791, Matthew Wahl, HomeSmart. REcolorado as distributed by MLS GRID
 - $875,0004 bd3 ba1.9k sqft6773 Snowshoe Trail, Evergreen, CO 80439For Sale
 MLS ID #9176183, EmpowerHome Team Colorado, Keller Williams Realty Northern Colorado. REcolorado as distributed by MLS GRID
 - $1,225,0004 bd4 ba3.4k sqft29972 Troutdale Ridge Road, Evergreen, CO 80439For Sale
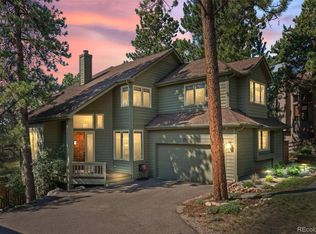 MLS ID #2432271, Reid Thompson, Madison & Company Properties. REcolorado as distributed by MLS GRID
 - $1,250,0003 bd3 ba2.9k sqft33913 Upper Bear Creek Road, Evergreen, CO 80439For SaleMLS ID #7911319, Stephanie Freadhoff, Berkshire Hathaway HomeServices Elevated Living RE. REcolorado as distributed by MLS GRID
- $1,095,0005 bd4 ba3k sqft6645 Olympus Drive, Evergreen, CO 80439For SaleMLS ID #3627935, Kevin Freadhoff, Berkshire Hathaway HomeServices Elevated Living RE. REcolorado as distributed by MLS GRID
- $1,325,0004 bd3 ba2.6k sqft32114 Upper Bear Creek Road, Evergreen, CO 80439For SaleMLS ID #5150897, Leslie Gentile, West and Main Homes Inc. REcolorado as distributed by MLS GRID
- $799,0003 bd3 ba2.2k sqft254 Juniper Lane, Evergreen, CO 80439For SaleMLS ID #9530171, Kevin Freadhoff, Berkshire Hathaway HomeServices Elevated Living RE. REcolorado as distributed by MLS GRID
- $1,229,9004 bd4 ba4.5k sqft727 Dreamcatcher Lane, Evergreen, CO 80439For SaleMLS ID #2350375, Lyn Drake, RE/MAX Professionals. REcolorado as distributed by MLS GRID
- $749,0004 bd4 ba2k sqft6434 Joan Lane, Evergreen, CO 80439For SaleMLS ID #9739746, Meredith Andersen, Andersen Realty Group, LLC. REcolorado as distributed by MLS GRID
- $825,0003 bd3 ba2.1k sqft26761 Hilltop Road, Evergreen, CO 80439For SaleMLS ID #2426752, Cathie Nicholson, Berkshire Hathaway HomeServices Elevated Living RE. REcolorado as distributed by MLS GRID
- $1,465,0004 bd3 ba3.4k sqft6327 S King Road, Evergreen, CO 80439For SaleMLS ID #4722602, Jenna McMenaman, Madison & Company Properties. REcolorado as distributed by MLS GRID
- $767,5003 bd2 ba3k sqft34 Normandy Road, Evergreen, CO 80439For SaleMLS ID #2864944, Nancy Jo O'Malley, RE/MAX Alliance. REcolorado as distributed by MLS GRID
- $769,0003 bd2 ba2k sqft30591 Sun Creek Drive #13E, Evergreen, CO 80439For SaleMLS ID #7342519, Kimberly Beaumund, Compass - Denver. REcolorado as distributed by MLS GRID
- $725,0003 bd2 ba2k sqft30571 Sun Creek Drive, Evergreen, CO 80439For SaleMLS ID #3440585, Kevin Freadhoff, Berkshire Hathaway HomeServices Elevated Living RE. REcolorado as distributed by MLS GRID
- $945,0005 bd5 ba1.7k sqft25 Saddleback Drive #A and B, Evergreen, CO 80439For SaleMLS ID #1587688, Meredith Andersen, Andersen Realty Group, LLC. REcolorado as distributed by MLS GRID
- $1,090,0003 bd3 ba2.2k sqft8485 S Doubleheader Ranch Road, Morrison, CO 80465For SaleMLS ID #3681639, Karen Heydman, Keller Williams Foothills Realty. REcolorado as distributed by MLS GRID
- $979,0005 bd4 ba3.7k sqft14126 Wamblee Trail, Conifer, CO 80433For SaleMLS ID #6682375, Megan Hebert, Keller Williams DTC. REcolorado as distributed by MLS GRID
- $1,000,0003 bd3 ba2.8k sqft381 Saddle Lane, Bailey, CO 80421For SaleMLS ID #8682053, Drew Schneider, eXp Realty, LLC. REcolorado as distributed by MLS GRID
