All Brick meticulously maintained townhome with a garage in a gated community. New Roof and flooring 2020, New HVAC (heat and air) May 2021, New Quartz countertops 2024. All one level living and move in ready! This home offers the most peaceful backyard area with a nice covered back porch. Crown molding in main entry hallway. There is a dedicated laundry room. Applicances to remain are the refrigerator, stove, microwave and dishwasher. The washer and dryer are negotiable The Highlands community has a swimming pool and sidewalks. The HOA maintains grass, weedeating and trimming. No leasing permitted. Conveniently located near I65, minutes to Franklin and an easy commute to Nashville.
Under contract - not showing
$379,900
3020 Auld Tatty Dr, Spring Hill, TN 37174
2beds
1,392sqft
Townhouse, Residential, Condominium
Built in 2007
4,791 Square Feet Lot
$-- Zestimate®
$273/sqft
$117/mo HOA
What's special
- 48 days
- 54
- 0
Zillow last checked:
Listing updated:
Listed by:
Tracy Minton 615-482-7721,
Spring Hill Realty 931-486-3222
Source: RealTracs MLS as distributed by MLS GRID,MLS#: 3285454
Facts & features
Interior
Bedrooms & bathrooms
- Bedrooms: 2
- Bathrooms: 2
- Full bathrooms: 2
- Main level bedrooms: 2
Bedroom 1
- Features: Suite
- Level: Suite
- Area: 180 Square Feet
- Dimensions: 15x12
Bedroom 2
- Area: 120 Square Feet
- Dimensions: 12x10
Primary bathroom
- Features: Ceramic
- Level: Ceramic
Dining room
- Features: Combination
- Level: Combination
- Area: 126 Square Feet
- Dimensions: 9x14
Other
- Features: Other
- Level: Other
Kitchen
- Area: 126 Square Feet
- Dimensions: 9x14
Living room
- Features: Separate
- Level: Separate
- Area: 238 Square Feet
- Dimensions: 17x14
Other
- Features: Office
- Level: Office
- Area: 120 Square Feet
- Dimensions: 12x10
Heating
- Central, Natural Gas
Cooling
- Central Air, Electric
Appliances
- Included: Cooktop, Electric Range, Dishwasher, Microwave, Refrigerator
- Laundry: Electric Dryer Hookup, Washer Hookup
Features
- Ceiling Fan(s), High Ceilings, Open Floorplan, Smart Thermostat, Walk-In Closet(s), High Speed Internet, Kitchen Island
- Flooring: Luxury Vinyl
- Basement: None
Interior area
- Total structure area: 1,392
- Total interior livable area: 1,392 sqft
- Finished area above ground: 1,392
Property
Parking
- Total spaces: 2
- Parking features: Garage Door Opener, Garage Faces Front, Concrete
- Attached garage spaces: 1
- Uncovered spaces: 1
Features
- Levels: One
- Stories: 1
- Patio & porch: Patio, Covered, Porch
- Pool features: Association
Lot
- Size: 4,791 Square Feet
- Dimensions: 35 x 144
Details
- Parcel number: 094167D L 00901 00011167D
- Special conditions: Standard
Construction
Type & style
- Home type: Townhouse
- Architectural style: Traditional
- Property subtype: Townhouse, Residential, Condominium
- Attached to another structure: Yes
Materials
- Brick
- Roof: Shingle
Condition
- New construction: No
- Year built: 2007
Utilities & green energy
- Sewer: Public Sewer
- Water: Public
- Utilities for property: Electricity Available, Natural Gas Available, Water Available, Underground Utilities
Community & HOA
Community
- Security: Security Gate
- Subdivision: Highlands @ Campbell Sta
HOA
- Has HOA: Yes
- Amenities included: Gated, Pool, Sidewalks, Underground Utilities
- Services included: Maintenance Grounds
- HOA fee: $117 monthly
- Second HOA fee: $400 one time
Location
- Region: Spring Hill
Financial & listing details
- Price per square foot: $273/sqft
- Tax assessed value: $382,400
- Annual tax amount: $1,921
- Date on market: 7/18/2026
- Electric utility on property: Yes
Estimated market value
Not available
Estimated sales range
Not available
Not available
Price history
| Date | Event | Price |
|---|---|---|
| 8/25/2026 | Pending sale | $379,900$273/sqft |
Source:  RealTracs MLS as distributed by MLS GRID #3285454 Report a problem RealTracs MLS as distributed by MLS GRID #3285454 Report a problem | ||
| 7/26/2026 | Contingent | $379,900$273/sqft |
Source: RealTracs MLS as distributed by MLS GRID #3285454 Report a problem | ||
| 7/18/2026 | Listed for sale | $379,900+137.4%$273/sqft |
Source: RealTracs MLS as distributed by MLS GRID #3285454 Report a problem | ||
| 10/28/2009 | Sold | $160,000+2.5%$115/sqft |
Source: Public Record Report a problem | ||
| 12/31/2007 | Sold | $156,100$112/sqft |
Source: Public Record Report a problem | ||
Public tax history
| Year | Property taxes | Tax assessment |
|---|---|---|
| 2025 | $1,920 +11.6% | $95,600 +42.7% |
| 2024 | $1,721 | $66,975 |
| 2023 | $1,721 | $66,975 |
| 2022 | $1,721 -2% | $66,975 |
| 2021 | $1,757 +16.4% | $66,975 +40.6% |
| 2020 | $1,510 +3% | $47,625 |
| 2019 | $1,466 +12.1% | $47,625 |
| 2018 | $1,308 | $47,625 |
| 2017 | $1,308 | $47,625 |
| 2016 | -- | $47,625 +19.6% |
| 2015 | -- | $39,825 |
| 2014 | -- | $39,825 |
| 2013 | -- | $39,825 |
| 2012 | -- | $39,825 |
| 2011 | -- | $39,825 |
Find assessor info on the county website
Monthly payment
Est. payment
Payment breakdown
Explore the cost of this home by adjusting the details. Changes won't be saved.Climate risks
Neighborhood: 37174
Nearby schools
Schools provided by the listing agent
- Elementary: Longview Elementary School
- Middle: Heritage Middle
- High: Independence High School
Source: RealTracs MLS as distributed by MLS GRID. This data may not be complete. We recommend contacting the local school district to confirm school assignments for this home.
- $382,2002 bd2 ba1.3k sqft3018 Auld Tatty Dr, Spring Hill, TN 37174Off Market
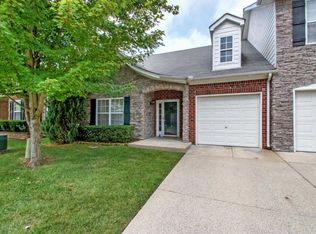
- $350,6002 bd2 ba1.3k sqft3022 Auld Tatty Dr, Spring Hill, TN 37174Off Market
- $409,900-- bd-- ba1.3k sqft3024 Auld Tatty Dr, Spring Hill, TN 37174Off Market

- $440,000-- bd-- ba2k sqft3016 Auld Tatty Dr, Spring Hill, TN 37174Sold
Similar homes
- $390,0003 bd3 ba1.3k sqft108 Mary Ann Cir, Spring Hill, TN 37174For Sale

 MLS ID #3242237, Emily Stephens. RealTracs MLS as distributed by MLS GRID
 - $339,0003 bd3 ba1.3k sqft2020 Hemlock Dr, Spring Hill, TN 37174For Sale
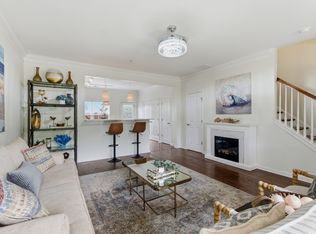 MLS ID #3185924, Tawana M McMeen. RealTracs MLS as distributed by MLS GRID
 - $349,9003 bd3 ba1.3k sqft505 Shirebrook Cir, Spring Hill, TN 37174For Sale
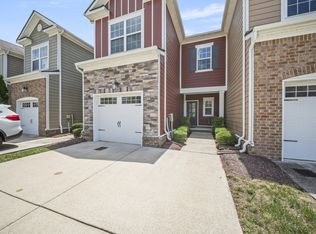 MLS ID #3287971, Missy Davidson. RealTracs MLS as distributed by MLS GRID
 - $320,0003 bd3 ba1.5k sqft2091 Hemlock Dr, Spring Hill, TN 37174For Sale
 MLS ID #3311528, Tom McArthur. Jr.. RealTracs MLS as distributed by MLS GRID
 - $389,9002 bd3 ba1.4k sqft357B Wellows Chase Lot 27B, Spring Hill, TN 37174New ConstructionMLS ID #3529214, Bradley (Brad) W. Pennington. RealTracs MLS as distributed by MLS GRID
- $384,9003 bd2 ba1.3k sqft2033 Prescott Way, Spring Hill, TN 37174For SaleMLS ID #3306184, Robert Salmons. RealTracs MLS as distributed by MLS GRID
- $410,0003 bd3 ba1.5k sqft2117 Long Meadow Dr, Spring Hill, TN 37174For SaleMLS ID #3502031, Kasi Hensley. RealTracs MLS as distributed by MLS GRID
- $299,9002 bd3 ba1.2k sqft2085 Hemlock Dr, Spring Hill, TN 37174For SaleMLS ID #3247128, Amy Martin. RealTracs MLS as distributed by MLS GRID
- $389,9003 bd3 ba1.7k sqft1029 Vanguard Dr, Spring Hill, TN 37174For SaleMLS ID #3515079, Jen Walters. RealTracs MLS as distributed by MLS GRID
- $444,9003 bd3 ba1.8k sqft3027 Auld Tatty Dr, Spring Hill, TN 37174For SaleMLS ID #3167527, Matt Ward. RealTracs MLS as distributed by MLS GRID
- $364,9003 bd3 ba1.6k sqft1116 Somerset Springs Dr, Spring Hill, TN 37174For SaleMLS ID #3506106, Franklin Garcia. RealTracs MLS as distributed by MLS GRID
- $363,7003 bd3 ba1.6k sqft1055 Somerset Springs Dr, Spring Hill, TN 37174For SaleMLS ID #3302249, Gail Howie. RealTracs MLS as distributed by MLS GRID
- $390,0003 bd3 ba1.9k sqft3006 Ping Ct, Spring Hill, TN 37174For SaleMLS ID #3513861, Julissa Stevenson. RealTracs MLS as distributed by MLS GRID
- $435,0003 bd2 ba1.9k sqft2283 Joann Dr, Spring Hill, TN 37174For SaleMLS ID #3528485, Eric A. Boyd. RealTracs MLS as distributed by MLS GRID
- $305,0002 bd2 ba1k sqft906 Cashmere Dr, Thompsons Station, TN 37179For SaleMLS ID #3299521, Grace Hickman. RealTracs MLS as distributed by MLS GRID
- $392,0003 bd2 ba1.7k sqft1615 Pacer Ct, Spring Hill, TN 37174For SaleMLS ID #3234864, Anthony Parker. RealTracs MLS as distributed by MLS GRID
- $427,9883 bd3 ba1.6k sqft2268 Dewey Dr, Spring Hill, TN 37174For SaleMLS ID #3306130, Carrie Calvert. RealTracs MLS as distributed by MLS GRID
- $479,0002 bd3 ba1.8k sqft2024 Morrison Ave, Spring Hill, TN 37174For SaleMLS ID #3314642, Rose Hudspeth. RealTracs MLS as distributed by MLS GRID
- $264,0002 bd3 ba1.1k sqft2271 Dewey Dr APT J4, Spring Hill, TN 37174For SaleMLS ID #3267515, Allen Perry. RealTracs MLS as distributed by MLS GRID
- $424,9004 bd2 ba1.9k sqft3011 Candlelite Dr, Spring Hill, TN 37174For SaleMLS ID #3527895, Sue Jeffers. RealTracs MLS as distributed by MLS GRID
