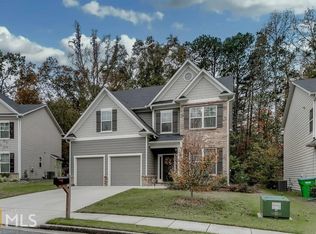
SUPER PRICE REDUCTION !!! HOME PRICED WELL BELOW AREA COMPS. INSTANT EQUITY. A MUST SEE! THIS HOME FEATURES A WONDERFUL SPACIOUS FLOOR PLAN. LARGE FORMAL LIVING ROOM AND DINING ROOM THAT LEAD TO A BEAUTIFUL KITCHEN FEATURING AMPLE CABINETS, CONVENiENT PANTRY AND A LARGE CENTRAL ISLAND.THE KITCHEN OPENS TO A GREAT ROOM THAT IS LARGE ENOUGH TO ENTERTAIN FAMILY AND FRIENDS BUT ALSO FEELS COZY AND WARM ON COOL NIGHTS IN FRONT OF THE FIREPLACE. UPSTAIRS ALL 4 BEDROOMS OFFER BOTH COMFORT AND PRIVACY. THE MASTER SUITE IS OVERSIZED. THE MASTER BATH IS LIGHT AND BRIGHT. WITH DOUBLE VANITY, SEPARATE SOAKING TUB SEPARATE SHOWER AND NICE SIZED WALK IN CLOSET. OUTSIDE YOU CAN ENJOY YOUR MORNINGS AND EVENINGS ON YOUR PRIVATE PATIO AND LOW MAINTENANCE BACK YARD THAT BACKS UP TO LUSH GREENERY AND MATURE TREES. THE YARD CAN BE EXTENDED IF DESIRED AS THE PROPERTY EXTENDS INTO THE WOODED AREA. OR KEEP IT AS IT IS AND ENJOY THE SOUNDS OF NATURE JUST OUTSIDE YOUR BACKDOOR. THIS IS A GREAT HOME AT A GREAT PRICE. MOTIVATED SELLER!
Active
Price cut: $15K (7/2)
$324,999
3020 Ben Blvd, Austell, GA 30106
4beds
2,116sqft
Single Family Residence, Residential
Built in 2017
6,316 Square Feet Lot
$324,100 Zestimate®
$154/sqft
$33/mo HOA
What's special
- 50 days |
- 859 |
- 54 |
Zillow last checked:
Listing updated:
Listed by:
LANETTE ASHLEY,
Virtual Properties Realty. Biz 678-886-3303
Source: FMLS GA,MLS#: 7774267
Loading...
Facts & features
Interior
Bedrooms & bathrooms
- Bedrooms: 4
- Bathrooms: 3
- Full bathrooms: 2
- 1/2 bathrooms: 1
Rooms
- Room types: Living Room
Primary bedroom
- Features: Oversized Master
- Level: Oversized Master
Bedroom
- Features: Oversized Master
Primary bathroom
- Features: Double Vanity, Separate His/Hers, Separate Tub/Shower, Soaking Tub
Dining room
- Features: Seats 12+, Separate Dining Room
Kitchen
- Features: Cabinets Other, Eat-in Kitchen, Kitchen Island, Pantry, Pantry Walk-In, View to Family Room
Heating
- Central, Forced Air, Natural Gas
Cooling
- Ceiling Fan(s), Central Air, Electric, Zoned
Appliances
- Included: Dishwasher, Disposal, Gas Oven, Gas Range, Microwave, Self Cleaning Oven
- Laundry: Laundry Room, Upper Level
Features
- Double Vanity, Entrance Foyer, Tray Ceiling(s), Walk-In Closet(s)
- Flooring: Carpet, Hardwood, Vinyl
- Windows: Double Pane Windows, Insulated Windows
- Basement: None
- Attic: Pull Down Stairs
- Number of fireplaces: 1
- Fireplace features: Blower Fan, Factory Built, Gas Log, Gas Starter, Great Room
- Common walls with other units/homes: No Common Walls
Interior area
- Total structure area: 2,116
- Total interior livable area: 2,116 sqft
- Finished area above ground: 2,116
Video & virtual tour
Property
Parking
- Total spaces: 2
- Parking features: Drive Under Main Level, Driveway, Garage, Garage Door Opener, Garage Faces Front, Kitchen Level, Level Driveway
- Attached garage spaces: 2
- Has uncovered spaces: Yes
Accessibility
- Accessibility features: Accessible Entrance
Features
- Levels: Two
- Stories: 2
- Patio & porch: Patio
- Exterior features: Rain Gutters, No Dock
- Pool features: None
- Spa features: None
- Fencing: None
- Has view: Yes
- View description: Neighborhood, Trees/Woods
- Waterfront features: None
- Body of water: None
Lot
- Size: 6,316 Square Feet
- Features: Back Yard, Front Yard
Details
- Additional structures: None
- Parcel number: 18013501060
- Other equipment: None
- Horse amenities: None
Construction
Type & style
- Home type: SingleFamily
- Architectural style: Traditional
- Property subtype: Single Family Residence, Residential
Materials
- Brick Front
- Foundation: Slab
- Roof: Composition,Ridge Vents,Shingle
Condition
- Resale
- New construction: No
- Year built: 2017
Utilities & green energy
- Electric: 110 Volts, 220 Volts
- Sewer: Public Sewer
- Water: Public
- Utilities for property: Cable Available, Electricity Available, Natural Gas Available, Phone Available, Sewer Available, Water Available
Green energy
- Energy efficient items: None
- Energy generation: None
Community & HOA
Community
- Features: Curbs, Homeowners Assoc, Near Beltline, Near Public Transport, Near Schools, Near Shopping, Near Trails/Greenway, Restaurant, Sidewalks, Street Lights
- Security: Carbon Monoxide Detector(s), Fire Alarm, Security System Leased, Smoke Detector(s)
- Subdivision: Sweetwater Manor
HOA
- Has HOA: Yes
- Services included: Insurance, Maintenance Grounds
- HOA fee: $400 annually
Location
- Region: Austell
Financial & listing details
- Price per square foot: $154/sqft
- Tax assessed value: $365,450
- Annual tax amount: $3,970
- Date on market: 5/20/2026
- Cumulative days on market: 50 days
- Listing terms: Cash,Conventional,FHA,VA Loan
- Electric utility on property: Yes
- Road surface type: Asphalt
Estimated market value
$324,100
$308,000 - $340,000
$2,428/mo
Price history
| Date | Event | Price |
|---|---|---|
| 7/2/2026 | Price change | $324,999-4.4%$154/sqft |
Source: | ||
| 6/13/2026 | Price change | $339,999-2.9%$161/sqft |
Source: | ||
| 5/20/2026 | Listed for sale | $349,999+0%$165/sqft |
Source: | ||
| 1/31/2026 | Listing removed | $349,900$165/sqft |
Source: | ||
| 10/11/2025 | Price change | $349,900-1.2%$165/sqft |
Source: | ||
| 9/5/2025 | Price change | $354,000-4.1%$167/sqft |
Source: | ||
| 6/27/2025 | Listed for sale | $369,200-4.1%$174/sqft |
Source: | ||
| 1/16/2025 | Listing removed | $384,900$182/sqft |
Source: | ||
| 10/15/2024 | Listed for sale | $384,900$182/sqft |
Source: | ||
| 7/23/2024 | Listing removed | $384,900$182/sqft |
Source: | ||
| 7/22/2024 | Listed for sale | $384,900+65.9%$182/sqft |
Source: | ||
| 4/13/2020 | Sold | $232,000-3.3%$110/sqft |
Source: | ||
| 3/20/2020 | Pending sale | $240,000$113/sqft |
Source: Atlanta Communities #8753335 Report a problem | ||
| 3/13/2020 | Listed for sale | $240,000+21%$113/sqft |
Source: Atlanta Communities #8753335 Report a problem | ||
| 10/25/2017 | Sold | $198,280$94/sqft |
Source: | ||
| 10/1/2017 | Pending sale | $198,280$94/sqft |
Source: VENTURE REAL ESTATE INC #5844071 Report a problem | ||
| 5/8/2017 | Price change | $198,280+1.5%$94/sqft |
Source: VENTURE REAL ESTATE INC #5844071 Report a problem | ||
| 5/4/2017 | Listed for sale | $195,280$92/sqft |
Source: VENTURE REAL ESTATE INC #5844071 Report a problem | ||
Public tax history
| Year | Property taxes | Tax assessment |
|---|---|---|
| 2024 | $3,970 | $146,180 |
| 2023 | $3,970 +60.6% | $146,180 +61.8% |
| 2022 | $2,473 -0.5% | $90,372 |
| 2021 | $2,484 +46.8% | $90,372 +26.4% |
| 2020 | $1,692 | $71,508 |
| 2019 | $1,692 | $71,508 |
| 2018 | $1,692 | $71,508 +538.5% |
| 2017 | $1,692 +556.1% | $11,200 +12% |
| 2016 | $258 -2.3% | $10,000 |
| 2015 | $264 -0.9% | $10,000 |
| 2014 | $267 -0.9% | $10,000 |
| 2013 | $269 -0.9% | $10,000 |
| 2012 | $272 -20.8% | $10,000 -20.6% |
| 2011 | $343 +3.9% | $12,600 |
| 2010 | $330 -10% | $12,600 -10% |
| 2009 | $367 | $14,000 |
Find assessor info on the county website
Monthly payment
Est. payment$--/mo
Payment breakdown
Explore the cost of this home by adjusting the details. Changes won't be saved.All calculations are estimates and provided by Zillow, Inc. for informational purposes only. Actual amounts may vary.
HOA fees may include property taxes on listings classified as Co-Ops. Contact the listing agent and/or owner for fee details.
Mortgage interest rates are dependent on a number of factors, including credit score, down payment, and repayment length. Interest rate data provided by Zillow Group Marketplace, Inc. as of 1/1/1970 from various mortgage lenders with which we have lead or other similar arrangements; the Estimated Payment is an average of those rates.
See how much you could borrow to make a competitive offer.
Climate risks
Neighborhood: 30106
Nearby schools
GreatSchools rating
- 5/10Hendricks Elementary SchoolGrades: PK-5Distance: 1.8 mi
- 6/10Garrett Middle SchoolGrades: 6-8Distance: 1.8 mi
- 3/10South Cobb High SchoolGrades: 9-12Distance: 3.4 mi
Schools provided by the listing agent
- Elementary: Hendricks
- Middle: Garrett
- High: South Cobb
Source: FMLS GA. This data may not be complete. We recommend contacting the local school district to confirm school assignments for this home.
A local agent can set up tours, give advice and negotiate with sellers.
- Georgia
- Cobb County
- Austell
- 30106
- 3020 Ben Blvd


