Skip main navigation
Closed
  • $510,000

    3020 Big Sky Ln, Milton, GA 30004

    3beds
    2,127sqft
    Townhouse, Residential
    Built in 2007
    1,920 Square Feet Lot
    $495,500 Zestimate®
    $240/sqft
    $2,646 Estimated rent

    Home value

    $495,500

    $471,000 - $520,000

    $2,646/mo

    Zestimate® history
    Loading
    Loading...

    Owner options

    List your home for rent

    $2,646/mo

    Rent Zestimate®

    Find your next renter with Zillow Rental Manager. Plus, with online applications, you can quickly screen prospective tenants – for free.

    Learn more

    $2,646/mo

    Rent Zestimate®

    Refinance and save

    $3,518/mo

    Est. payment

    Refinancing to a lower rate could help reduce your monthly payments and save thousands over the life of the loan.

    See today's rates

    $3,518/mo

    Est. payment

    Explore your selling options

    Work with a Zillow partner agent

    Leverage their expertise and Zillow's premium Showcase listings to get your home seen by more buyers.

    Get started

    List with your own agent

    Get your home in front of millions of buyers by listing it on Zillow.

    Learn how to do it

    Sell it yourself

    Take full control of how buyers see your home on Zillow by listing For Sale by Owner (FSBO).

    List your home

    What's special

    Cozy fireplaceHalf bathShopping destinationsStainless steel appliancesLuxurious primary bathroomSeparate showerExcellent schools
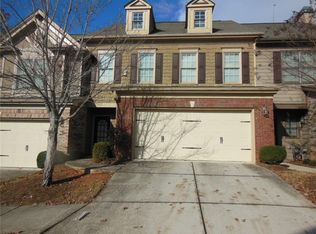
    Nestled in a serene and walkable community, this exquisite end-unit townhome offers a harmonious blend of comfort and style. Featuring three spacious bedrooms, 2.5 baths, and an incredible bright and open floorplan, this home is sure to captivate you. Upon entry, be welcomed by an inviting atmosphere complemented by hardwood floors throughout the main level. The kitchen is a chef's haven, featuring quartz countertops, stained cabinets, stainless steel appliances, and a generously sized walk-in pantry. Entertain or unwind in the living room, complete with a cozy fireplace that infuses warmth and charm into the space. For added convenience, a half bath is located on the main floor. Step outside to the private back patio, where you can indulge in grilling, entertaining guests, or simply enjoying your morning coffee. Additionally, a bonus private storage room accessible from the patio caters to all your storage needs. Upstairs, discover three inviting bedrooms, each with spacious walk-in closets for effortless organization. The primary suite, adorned with vaulted ceilings, offers a serene retreat, accompanied by a luxurious primary bathroom featuring a separate shower, soaking tub, double vanities, and a large walk-in closet. The conveniently located laundry room outside the primary suite adds to the home's practicality and functionality. There is a large 2-car garage, providing ample space for parking or storage. Situated just minutes away from downtown Alpharetta, Avalon, GA 400, Halcyon, downtown Roswell, top-rated restaurants, shopping destinations, and excellent schools, this home offers unparalleled convenience and accessibility.

    Zillow last checked:

    Listing updated:

    Listed by:

    Lynn Podsiadlo,

    HomeSmart 770-856-7604

    Bought with:

    Anand Rangarej, 412954

    Fathom Realty GA, LLC

    Source: FMLS GA,MLS#: 7348970MLS Logo

    Facts & features

    Interior

    Bedrooms & bathrooms
    • Bedrooms: 3
    • Bathrooms: 3
    • Full bathrooms: 2
    • 1/2 bathrooms: 1
    Rooms
    • Room types: Living Room
    Primary bedroom
    • Features: Oversized Master
    • Level: Oversized Master
    Bedroom
    • Features: Oversized Master
    Primary bathroom
    • Features: Double Vanity, Separate Tub/Shower, Soaking Tub
    Dining room
    • Features: Open Concept
    Kitchen
    • Features: Breakfast Room, Cabinets Stain, Eat-in Kitchen, Kitchen Island, Stone Counters
    Heating
    • Central, Electric, Heat Pump
    Cooling
    • Ceiling Fan(s), Central Air, Electric
    Appliances
    • Included: Dishwasher, Disposal, Electric Range, Microwave, Range Hood, Refrigerator
    • Laundry: Upper Level
    Features
    • Double Vanity, Entrance Foyer, High Ceilings 9 ft Lower
    • Flooring: Carpet, Hardwood
    • Windows: Double Pane Windows, Insulated Windows
    • Basement: None
    • Attic: Pull Down Stairs
    • Number of fireplaces: 1
    • Fireplace features: Electric, Factory Built
    • Common walls with other units/homes: End Unit
    Interior area
    • Total structure area: 2,127
    • Total interior livable area: 2,127 sqft

    Property

    Parking
    • Total spaces: 2
    • Parking features: Garage, Garage Faces Front
    • Garage spaces: 2
    Accessibility
    • Accessibility features: None
    Features
    • Levels: Two
    • Stories: 2
    • Patio & porch: Patio
    • Pool features: None
    • Spa features: None
    • Fencing: None
    • Has view: Yes
    • View description: Other
    • Waterfront features: None
    • Body of water: None
    Lot
    • Size: 1,920 Square Feet
    • Features: Back Yard, Private, Wooded
    Details
    • Additional structures: None
    • Parcel number: 22 526009703768
    • Other equipment: None
    • Horse amenities: None

    Construction

    Type & style
    • Home type: Townhouse
    • Architectural style: Townhouse
    • Property subtype: Townhouse, Residential
    • Attached to another structure: Yes
    Materials
    • Brick Front, Cement Siding, Shingle Siding
    • Foundation: Slab
    • Roof: Composition
    Condition
    • Resale
    • New construction: No
    • Year built: 2007

    Utilities & green energy

    • Electric: 110 Volts, 220 Volts
    • Sewer: Public Sewer
    • Water: Public
    • Utilities for property: Electricity Available, Sewer Available, Underground Utilities, Water Available
    Green energy
    • Energy efficient items: None
    • Energy generation: None

    Community & HOA

    Community
    • Features: None
    • Security: Security System Owned, Smoke Detector(s)
    • Subdivision: Haywood Commons
    HOA
    • Has HOA: Yes
    • Services included: Maintenance Structure, Maintenance Grounds
    • HOA fee: $390 quarterly
    Location
    • Region: Milton

    Financial & listing details

    • Price per square foot: $240/sqft
    • Tax assessed value: $497,300
    • Annual tax amount: $3,922
    • Date on market: 3/14/2024
    • Cumulative days on market: 1 day
    • Ownership: Fee Simple
    • Electric utility on property: Yes
    • Road surface type: Asphalt

    Price history

    DateEventPrice
    4/18/2024Sold$510,000+1%$240/sqft
    Source: FMLS GA #7348970 Report a problem
    3/19/2024Pending sale$505,000$237/sqft
    Source: FMLS GA #7348970 Report a problem
    3/18/2024Contingent$505,000$237/sqft
    Source: HomeSmart #7348970 Report a problem
    3/14/2024Listed for sale$505,000+114.9%$237/sqft
    Source: FMLS GA #7348970 Report a problem
    7/17/2015Sold$235,000$110/sqft
    Source: Public Record Report a problem

    Public tax history

    YearProperty taxesTax assessment
    2025$5,196 +1.1%$198,920 +1.1%
    2024$5,139 +31%$196,760 +5.1%
    2023$3,922 -0.5%$187,160 +25%
    2022$3,940 +21.3%$149,760 +25.1%
    2021$3,249 -5.7%$119,760 -1.9%
    2020$3,446 +16.6%$122,080 +1.8%
    2019$2,955 $119,920 +18.2%
    2018$2,955 $101,480 +8%
    2017$2,955 +5.8%$94,000
    2016$2,793 -15.9%$94,000 -3.6%
    2015$3,320 +53.4%$97,560 +38.2%
    2014$2,164 +5.2%$70,600
    2013$2,057 -0.4%$70,600
    2012$2,065 $70,600
    2011-- $70,600 -18.6%
    2010$2,518 +3.6%$86,720
    2009$2,431 $86,720 +33.6%
    2008-- $64,920 +168.7%
    2007$692 $24,160
    Find assessor info on the county website

    Neighborhood: 30004

    Nearby schools

    GreatSchools rating
    Schools provided by the listing agent
    • Elementary: Cogburn Woods
    • Middle: Hopewell
    • High: Cambridge

    Source: FMLS GA. This data may not be complete. We recommend contacting the local school district to confirm school assignments for this home.

    Get a cash offer in 3 minutes
    Find out how much your home could sell for in as little as 3 minutes with a no-obligation cash offer.
    Estimated market value
    $495,500
    Get a cash offer in 3 minutes
    Find out how much your home could sell for in as little as 3 minutes with a no-obligation cash offer.
    Estimated market value
    $495,500