Skip main navigation
Sold for $245,000
  • $245,000

    3020 Brendan Ave, Baltimore, MD 21213

    3beds
    1,579sqft
    Townhouse
    Built in 1929
    -- sqft lot
    $248,100 Zestimate®
    $155/sqft
    $2,045 Estimated rent

    Home value

    $248,100

    $213,000 - $290,000

    $2,045/mo

    Zestimate® history
    Loading
    Loading...

    Owner options

    List your home for rent

    $2,045/mo

    Rent Zestimate®

    Find your next renter with Zillow Rental Manager. Plus, with online applications, you can quickly screen prospective tenants – for free.

    Learn more

    $2,045/mo

    Rent Zestimate®

    Refinance and save

    $1,655/mo

    Est. payment

    Refinancing to a lower rate could help reduce your monthly payments and save thousands over the life of the loan.

    See today's rates

    $1,655/mo

    Est. payment

    Explore your selling options

    Work with a Zillow partner agent

    Leverage their expertise and Zillow's premium Showcase listings to get your home seen by more buyers.

    Get started

    List with your own agent

    Get your home in front of millions of buyers by listing it on Zillow.

    Learn how to do it

    Sell it yourself

    Take full control of how buyers see your home on Zillow by listing For Sale by Owner (FSBO).

    List your home

    What's special

    Modern fixtures and finishesRecent updatesLiving and dining areasThree well-sized bedroomsCovered porch
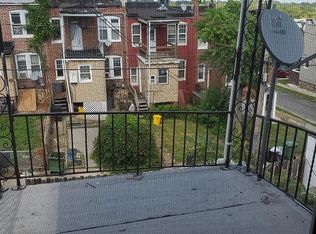
    Nestled in the Belair-Edison community, this three-bedroom, two-full-bath interior porch front row-home has been tastefully updated. This home qualifies for the Federal Home Loan Program***** qualified buyer can get up to $15,000 in grant funds for downpayment and closing costs. The Belair-Edison neighborhood Association has grant funds available if you purchase a home in the Belair-Edision neighborhood. As you approach the home, you're greeted by the covered porch, that offers a welcoming space to enjoy the neighborhood's atmosphere. Inside, the residence boasts three well-sized bedrooms, each providing ample space for personal customization and comfort. The three baths have modern fixtures and finishes. The living and dining areas, with their traditional layouts, and recent updates elevates the home's appeal and functionality. The kitchen, serving as the heart of the home, offers enough space for meal prepping with ample counter space. Nearby, you'll find a variety of shops, eateries, and parks, and golf course providing both convenience and leisure opportunities for future residents. The community's accessibility to major thoroughfares and public transportation further enhances its appeal, making it an attractive option for renters or buyers seeking a blend of city life and neighborhood charm.

    Zillow last checked:

    Listing updated:

    Listed by:

    Erica L Solomon 410-982-5042,

    Monument Sotheby's International Realty

    Bought with:

    Charlie Hubbard, 678684

    Maryland Dream Home Realty

    Source: Bright MLS,MLS#: MDBA2135902MLS Logo

    Facts & features

    Interior

    Bedrooms & bathrooms
    • Bedrooms: 3
    • Bathrooms: 3
    • Full bathrooms: 2
    • 1/2 bathrooms: 1
    • Main level bathrooms: 1
    Primary bedroom
    • Features: Flooring - HardWood
    • Level: Upper
    • Area: 154 Square Feet
    • Dimensions: 14 x 11
    Bedroom 2
    • Features: Flooring - Engineered Wood
    • Level: Upper
    • Area: 108 Square Feet
    • Dimensions: 12 x 9
    Bedroom 3
    • Features: Flooring - HardWood
    • Level: Upper
    • Area: 77 Square Feet
    • Dimensions: 11 x 7
    Bathroom 1
    • Features: Flooring - Ceramic Tile, Skylight(s), Bathroom - Tub Shower
    • Level: Upper
    • Area: 42 Square Feet
    • Dimensions: 7 x 6
    Bathroom 3
    • Features: Flooring - Engineered Wood
    • Level: Main
    • Area: 36 Square Feet
    • Dimensions: 6 x 6
    Basement
    • Features: Flooring - Carpet
    • Level: Lower
    Dining room
    • Features: Flooring - HardWood, Window Treatments
    • Level: Main
    • Area: 140 Square Feet
    • Dimensions: 14 x 10
    Foyer
    • Features: Flooring - Ceramic Tile
    • Level: Main
    Kitchen
    • Features: Flooring - Ceramic Tile
    • Level: Main
    • Area: 72 Square Feet
    • Dimensions: 9 x 8
    Living room
    • Features: Flooring - HardWood, Recessed Lighting, Lighting - Wall sconces, Window Treatments
    • Level: Main
    • Area: 160 Square Feet
    • Dimensions: 16 x 10
    Mud room
    • Features: Flooring - Engineered Wood, Window Treatments
    • Level: Main
    • Area: 66 Square Feet
    • Dimensions: 11 x 6
    Heating
    • Forced Air, Central, Natural Gas
    Cooling
    • Central Air, Electric
    Appliances
    • Included: Dishwasher, Ice Maker, Self Cleaning Oven, Range Hood, Refrigerator, Cooktop, Gas Water Heater
    • Laundry: In Basement, Washer/Dryer Hookups Only, Mud Room
    Features
    • Floor Plan - Traditional
    • Flooring: Ceramic Tile, Concrete, Hardwood, Carpet
    • Doors: Storm Door(s)
    • Windows: Double Pane Windows, Skylight(s)
    • Basement: Connecting Stairway,Full,Partial,Improved,Heated,Partially Finished,Rear Entrance,Walk-Out Access,Windows
    • Has fireplace: No
    Interior area
    • Total structure area: 2,026
    • Total interior livable area: 1,579 sqft
    • Finished area above ground: 1,306
    • Finished area below ground: 273

    Property

    Parking
    • Total spaces: 1
    • Parking features: Enclosed, On Street, Off Street
    • Has uncovered spaces: Yes
    Accessibility
    • Accessibility features: None
    Features
    • Levels: Three
    • Stories: 3
    • Exterior features: Lighting, Sidewalks, Street Lights, Balcony
    • Pool features: None
    • Fencing: Wood,Back Yard
    • Has view: Yes
    • View description: Street
    Lot
    • Features: Urban
    Details
    • Additional structures: Above Grade, Below Grade
    • Parcel number: 0326405911 014
    • Zoning: R-7
    • Special conditions: Standard

    Construction

    Type & style
    • Home type: Townhouse
    • Architectural style: Colonial
    • Property subtype: Townhouse
    Materials
    • Brick
    • Foundation: Slab
    • Roof: Rubber
    Condition
    • Excellent,Very Good,Good
    • New construction: No
    • Year built: 1929

    Utilities & green energy

    • Electric: 100 Amp Service
    • Sewer: Public Sewer
    • Water: Public

    Community & neighborhood

    Security
    • Security features: Carbon Monoxide Detector(s), Smoke Detector(s)
    Location
    • Region: Baltimore
    • Subdivision: Belair-edison
    • Municipality: Baltimore City

    Other

    Other facts
    • Listing agreement: Exclusive Right To Sell
    • Ownership: Fee Simple

    Price history

    DateEventPrice
    4/25/2025Sold$245,000$155/sqft
    Source: Bright MLS #MDBA2135902 Report a problem
    3/26/2025Pending sale$245,000$155/sqft
    Source: Bright MLS #MDBA2135902 Report a problem
    1/14/2025Price change$245,000-5.8%$155/sqft
    Source: Bright MLS #MDBA2135902 Report a problem
    8/16/2024Listed for sale$259,999+104.7%$165/sqft
    Source: Bright MLS #MDBA2135902 Report a problem
    7/16/2024Sold$127,000$80/sqft
    Source: Public Record Report a problem
    5/3/2024Sold$127,000-1.6%$80/sqft
    Source: Bright MLS #MDBA2119388 Report a problem
    4/12/2024Pending sale$129,000$82/sqft
    Source: Bright MLS #MDBA2119388 Report a problem
    4/11/2024Listed for sale$129,000+61.3%$82/sqft
    Source: Bright MLS #MDBA2119388 Report a problem
    7/1/2020Sold$80,000+2222.9%$51/sqft
    Source: Public Record Report a problem
    11/6/2014Sold$3,444-31.1%$2/sqft
    Source: Public Record Report a problem
    11/2/2014Listing removed$1,300$1/sqft
    Source: Go Section8 Report a problem
    10/27/2014Listed for rent$1,300$1/sqft
    Source: Go Section8 Report a problem
    5/23/2011Sold$5,000-93.3%$3/sqft
    Source: Public Record Report a problem
    9/25/2006Sold$75,000+82.9%$47/sqft
    Source: Public Record Report a problem
    6/21/2006Sold$41,000$26/sqft
    Source: Public Record Report a problem

    Public tax history

    YearProperty taxesTax assessment
    2025-- $111,400 +6.7%
    2024$2,464 +6.1%$104,400 +6.1%
    2023$2,322 +6.5%$98,400 -5.7%
    2022$2,181 +6.9%$104,400 +20.8%
    2021$2,039 +16.7%$86,400 +16.7%
    2020$1,747 +20.1%$74,033 -14.3%
    2019$1,455 +25.1%$86,400 +75.3%
    2018$1,163 $49,300
    2017$1,163 -54.3%$49,300
    2016$2,547 $49,300 -4.1%
    2015$2,547 $51,400 -52.8%
    2014$2,547 $109,000
    2013-- $109,000 -1.8%
    2012-- $111,000 +3.2%
    2011-- $107,550 +3.3%
    2010-- $104,100 +3.4%
    2009-- $100,650 +13.8%
    2008-- $88,420 +16.1%
    2007-- $76,190 +19.1%
    2006-- $63,960 +0.1%
    2005-- $63,910 +0.1%
    2004-- $63,860 +0.1%
    2003-- $63,810 +1.5%
    2002-- $62,872 +1.5%
    2001-- $61,936

    Find assessor info on the county website

    Neighborhood: Belair-Edison

    Nearby schools

    GreatSchools rating
    Schools provided by the listing agent
    • District: Baltimore City Public Schools

    Source: Bright MLS. This data may not be complete. We recommend contacting the local school district to confirm school assignments for this home.

    Get pre-qualified for a loan
    At Zillow Home Loans, we can pre-qualify you in as little as 5 minutes with no impact to your credit score.

    An equal housing lender. NMLS #10287.