Skip main navigation
Off market
  • $304,700

    3020 Briar Cv, Fort Smith, AR 72903

    4beds
    2,131sqft
    SingleFamily
    Built in 1980
    -- sqft lot
    $304,700 Zestimate®
    $143/sqft
    $1,846 Estimated rent

    Home value

    $304,700

    $289,000 - $320,000

    $1,846/mo

    Zestimate® history
    Loading
    Loading...

    Owner options

    List your home for rent

    $1,846/mo

    Rent Zestimate®

    Find your next renter with Zillow Rental Manager. Plus, with online applications, you can quickly screen prospective tenants – for free.

    Learn more

    $1,846/mo

    Rent Zestimate®

    Refinance and save

    $1,830/mo

    Est. payment

    Refinancing to a lower rate could help reduce your monthly payments and save thousands over the life of the loan.

    See today's rates

    $1,830/mo

    Est. payment

    Explore your selling options

    Work with a Zillow partner agent

    Leverage their expertise and Zillow's premium Showcase listings to get your home seen by more buyers.

    Get started

    List with your own agent

    Get your home in front of millions of buyers by listing it on Zillow.

    Learn how to do it

    Sell it yourself

    Take full control of how buyers see your home on Zillow by listing For Sale by Owner (FSBO).

    List your home

    What's special

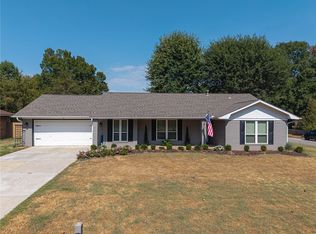
    Immaculate inside and out. Home has been completely updated in the last few years. Kitchen has granite tops, stainless appliances (including gas cooktop) and under-mount lighting. Huge living room with vaulted ceiling, hardwood floors and wood burning fireplace. Master suite has separate vanities and walk-in closets. All bedrooms have walk-in closets and there are 4 large storage closets in the hall. Guest bath has a large walk-in glass surround shower. Professionally landscaped w/ lots of rock work.

    This property is off market, which means it's not currently listed for sale or rent on Zillow. This may be different from what's available on other websites or public sources.

    Facts & features

    Interior

    Bedrooms & bathrooms
    • Bedrooms: 4
    • Bathrooms: 2
    • Full bathrooms: 2
    Heating
    • Other
    Cooling
    • Central
    Features
    • Flooring: Hardwood
    • Has fireplace: Yes
    Interior area
    • Total interior livable area: 2,131 sqft

    Property

    Parking
    • Parking features: Garage - Attached
    Features
    • Exterior features: Stone
    • Fencing: Backyard, Wood Privacy
    Details
    • Parcel number: 1828901960000000
    • Zoning: Residential

    Construction

    Type & style
    • Home type: SingleFamily
    Materials
    • masonry
    • Foundation: Slab
    • Roof: Other
    Condition
    • Year built: 1980

    Utilities & green energy

    • Utilities for property: Cable, Electric, Gas Public, Sewer, Telephone, Water Public

    Community & neighborhood

    Location
    • Region: Fort Smith

    HOA & financial

    HOA
    • Has HOA: Yes
    • HOA fee: $25 monthly

    Other

    Other facts
    • Age Desc: 25 Years or older
    • Amenities: Eat-In-Kitchen, Washer/Dryer Connection, Built-Ins, Ceiling Fans, Ice Maker Connection, Walk-In Closets, Cathedral Ceiling, Granite Counters
    • Driveway: Concrete
    • Fencing: Backyard, Wood Privacy
    • Floor Covering: Carpet, Wood, Ceramic Tile
    • Lot Desc: In Subdivision, Level
    • Lot Location: Near Park, Near Schools, Near Shopping Center, Near Hospital
    • Regional Board ID: Fort Smith
    • Roads: Public, Surface Paved
    • Sq Ft Source: Court House
    • Utilities: Cable, Electric, Gas Public, Sewer, Telephone, Water Public
    • Water Heater: Gas
    • Windows: Metal, Double Pane
    • Zoning: Residential
    • Air Condition: Central, Electric
    • Appliances: Oven, Dishwasher, Countertop, Garbage Disposal, Hood, Gas, Microwave
    • Heating System: Central, Gas
    • Subject To: Not Applicable
    • Exterior: Brick
    • Equipment: Garage Door Opener, Sprinkler
    • Foundation: Concrete Slab
    • Roof: Architectural Shingle
    • Patio: Patio
    • Tubs And Showers: 1 Walk-In Shower, 1 Whirlpool
    • POA Dues Per: Annual
    • Type Style: Traditional
    • Landscaped: Professional Landscaped, All
    • Asso POA Fee Incl: Other
    • Pool Type: Community Pool

    Price history

    DateEventPrice
    6/30/2023Sold$290,000+1.8%$136/sqft
    Source: Western River Valley BOR #1063239 Report a problem
    4/23/2023Pending sale$285,000$134/sqft
    Source: Western River Valley BOR #1063239 Report a problem
    4/20/2023Price change$285,000-2.6%$134/sqft
    Source: Western River Valley BOR #1063239 Report a problem
    3/20/2023Pending sale$292,500$137/sqft
    Source: Western River Valley BOR #1063239 Report a problem
    3/13/2023Price change$292,500-2.5%$137/sqft
    Source: Western River Valley BOR #1063239 Report a problem
    2/13/2023Listed for sale$299,900+50%$141/sqft
    Source: Western River Valley BOR #1063239 Report a problem
    9/15/2017Sold$199,900$94/sqft
    Source: Western River Valley BOR #1011550 Report a problem
    7/20/2017Pending sale$199,900$94/sqft
    Source: Jim White Realty #1011550 Report a problem
    7/18/2017Listed for sale$199,900+7.2%$94/sqft
    Source: Jim White Realty #1011550 Report a problem
    9/11/2015Sold$186,500+119.4%$88/sqft
    Source: Western River Valley BOR #740029 Report a problem
    7/11/2012Sold$85,000$40/sqft
    Source: Public Record Report a problem

    Public tax history

    YearProperty taxesTax assessment
    2025$2,139 +8.9%$37,200 +10%
    2024$1,964 $33,820
    2023$1,964 +26.1%$33,820 +6.3%
    2022$1,557 +5.7%$31,830
    2021$1,473 +6.1%$31,830 -5.9%
    2020$1,389 +6.5%$33,820 +16.9%
    2019$1,305 -1.9%$28,930
    2018$1,330 +13.8%$28,930
    2017$1,169 $28,930
    2016$1,169 +4.6%--
    2015$1,118 $28,930 +3.5%
    2014$1,118 -23.8%$27,960
    2013$1,468 $27,960
    2012$1,468 $27,960
    2011$1,468 +31.3%$27,960
    2010$1,118 +2.9%$27,960 +2.2%
    2009$1,086 +4.7%$27,350 +3.5%
    2008$1,037 +6.5%$26,428 +4.8%
    2007$974 $25,227 +9.4%
    2006-- $23,065 -8.4%
    2005-- $25,190
    2004-- $25,190
    2003-- $25,190
    2002-- $25,190 +31.1%
    2001-- $19,220
    2000-- $19,220

    Find assessor info on the county website

    Neighborhood: 72903

    Nearby schools

    GreatSchools rating
    Schools provided by the listing agent
    • Elementary: Woods
    • Middle: Chaffin
    • High: Southside
    • District: Fort Smith

    Source: The MLS. This data may not be complete. We recommend contacting the local school district to confirm school assignments for this home.

    Get pre-qualified for a loan
    At Zillow Home Loans, we can pre-qualify you in as little as 5 minutes with no impact to your credit score.

    An equal housing lender. NMLS #10287.