Skip main navigation
Closed
  • $415,000

    3020 Bronson Hill Rd, Livonia, NY 14487

    3beds
    1,712sqft
    Single Family Residence
    Built in 1987
    10 Acres Lot
    $415,300 Zestimate®
    $242/sqft
    $2,159 Estimated rent

    Home value

    $415,300

    $370,000 - $469,000

    $2,159/mo

    Zestimate® history
    Loading
    Loading...

    Owner options

    List your home for rent

    $2,159/mo

    Rent Zestimate®

    Find your next renter with Zillow Rental Manager. Plus, with online applications, you can quickly screen prospective tenants – for free.

    Learn more

    $2,159/mo

    Rent Zestimate®

    Refinance and save

    $3,138/mo

    Est. payment

    Refinancing to a lower rate could help reduce your monthly payments and save thousands over the life of the loan.

    See today's rates

    $3,138/mo

    Est. payment

    Explore your selling options

    Work with a Zillow partner agent

    Leverage their expertise and Zillow's premium Showcase listings to get your home seen by more buyers.

    Get started

    List with your own agent

    Get your home in front of millions of buyers by listing it on Zillow.

    Learn how to do it

    Sell it yourself

    Take full control of how buyers see your home on Zillow by listing For Sale by Owner (FSBO).

    List your home

    What's special

    Semi-open floor planConvenient half bath
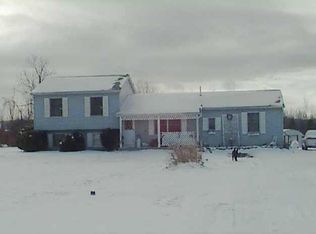
    Nestled on 10 picturesque acres of wooded and open lawn space, this charming raised ranch offers the perfect blend of privacy, functionality, and country living. The main level features a semi-open floor plan that seamlessly connects the kitchen, dining area, and living room, creating a comfortable space for everyday living and entertaining. Beautiful hardwood floors run throughout the main living area, which also includes a fireplace and a convenient half bath. An additional room provides flexible space for a home office, den, playroom, or guest area with pull down access to the attic space. Upstairs, you'll find three comfortable bedrooms and a full bath, offering a private retreat away from the main gathering spaces. A breezeway conveniently connects the home to the attached one-car garage, while an additional detached two-car garage provides abundant space for vehicles, hobbies, and storage. Offers will be considered Tuesday the 16th after 12pm.

    Zillow last checked:

    Listing updated:

    Listed by:

    Ryan D. Smith 585-201-0724,

    Tru Agent Real Estate

    Bought with:

    Amanda Swarts, 10401357071

    Howard Hanna

    Source: NYSAMLSs,MLS#: R1688749MLS LogoOriginating MLS: Rochester

    Facts & features

    Interior

    Bedrooms & bathrooms
    • Bedrooms: 3
    • Bathrooms: 2
    • Full bathrooms: 1
    • 1/2 bathrooms: 1
    • Main level bathrooms: 1
    Heating
    • Electric, Baseboard
    Appliances
    • Included: Dryer, Dishwasher, Electric Oven, Electric Range, Electric Water Heater, Microwave, Refrigerator
    • Laundry: Main Level
    Features
    • Ceiling Fan(s), Den, Separate/Formal Dining Room, Granite Counters, Pull Down Attic Stairs
    • Flooring: Carpet, Laminate, Tile, Varies
    • Basement: None
    • Attic: Pull Down Stairs
    • Number of fireplaces: 1
    Interior area
    • Total structure area: 1,712
    • Total interior livable area: 1,712 sqft
    • Finished area below ground: 600

    Property

    Parking
    • Total spaces: 3
    • Parking features: Attached, Detached, Garage, Garage Door Opener, Other
    • Attached garage spaces: 3
    Features
    • Levels: Two
    • Stories: 2
    • Patio & porch: Covered, Open, Patio, Porch
    • Exterior features: Blacktop Driveway, Play Structure, Patio
    Lot
    • Size: 10 Acres
    • Dimensions: 264 x 1008
    • Features: Irregular Lot, Wooded
    Details
    • Parcel number: 24348906500000010184220000
    • Special conditions: Standard

    Construction

    Type & style
    • Home type: SingleFamily
    • Architectural style: Raised Ranch
    • Property subtype: Single Family Residence
    Materials
    • Vinyl Siding
    • Foundation: Block
    • Roof: Asphalt
    Condition
    • Resale
    • Year built: 1987

    Utilities & green energy

    • Sewer: Septic Tank
    • Water: Well

    Community & HOA

    Location
    • Region: Livonia

    Financial & listing details

    • Price per square foot: $242/sqft
    • Tax assessed value: $211,200
    • Annual tax amount: $6,455
    • Date on market: 6/10/2026
    • Cumulative days on market: 6 days
    • Listing terms: Cash,Conventional,FHA,VA Loan

    Price history

    DateEventPrice
    8/11/2026Sold$415,000-2.3%$242/sqft
    Source: NYSAMLSs #R1688749 Report a problem
    6/17/2026Pending sale$424,900$248/sqft
    Source: NYSAMLSs #R1688749 Report a problem
    6/10/2026Listed for sale$424,900$248/sqft
    Source: NYSAMLSs #R1688749 Report a problem

    Public tax history

    YearProperty taxesTax assessment
    2024-- $211,200
    2023-- $211,200
    2022-- $211,200 +32.1%
    2021-- $159,900 +17.7%
    2020-- $135,900
    2019-- $135,900
    2018-- $135,900 +3.9%
    2017$3,791 $130,800
    2016-- $130,800
    2015-- $130,800
    Find assessor info on the county website

    Neighborhood: 14487

    Nearby schools

    GreatSchools rating
    Schools provided by the listing agent
    • District: Livonia

    Source: NYSAMLSs. This data may not be complete. We recommend contacting the local school district to confirm school assignments for this home.

    Sell for more on Zillow
    Get a Zillow Showcase℠ listing at no additional cost and you could sell for .
    $415,300
    2% more
    +$8,306
    With Zillow Showcase(estimated)
    $423,606
    Sell for more on Zillow
    Get a Zillow Showcase℠ listing at no additional cost and you could sell for .
    $415,300
    2% more
    +$8,306
    With Zillow Showcase(estimated)
    $423,606