Skip main navigation
Sold for $380,700
  • $380,700

    3020 Brookline Dr, Howell, MI 48843

    4beds
    2,093sqft
    Single Family Residence
    Built in 1990
    0.62 Acres Lot
    $395,200 Zestimate®
    $182/sqft
    $2,917 Estimated rent

    Home value

    $395,200

    $375,000 - $415,000

    $2,917/mo

    Zestimate® history
    Loading
    Loading...

    Owner options

    List your home for rent

    $2,917/mo

    Rent Zestimate®

    Find your next renter with Zillow Rental Manager. Plus, with online applications, you can quickly screen prospective tenants – for free.

    Learn more

    $2,917/mo

    Rent Zestimate®

    Refinance and save

    $2,353/mo

    Est. payment

    Refinancing to a lower rate could help reduce your monthly payments and save thousands over the life of the loan.

    See today's rates

    $2,353/mo

    Est. payment

    Explore your selling options

    Work with a Zillow partner agent

    Leverage their expertise and Zillow's premium Showcase listings to get your home seen by more buyers.

    Get started

    List with your own agent

    Get your home in front of millions of buyers by listing it on Zillow.

    Learn how to do it

    Sell it yourself

    Take full control of how buyers see your home on Zillow by listing For Sale by Owner (FSBO).

    List your home

    What's special

    Real wood burning fireplace
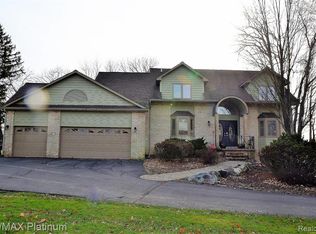

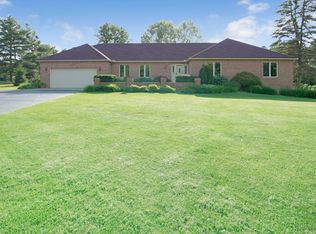
    Step into this meticulously cared for split level home. Where you will find several spaces for entertaining and relaxing. Featuring a living room AND a family room with a real wood burning fireplace. Recreation room in the basement can be used for a home office, additional living space or as a 5th bedroom. Lots of the higher end repairs completed including a new roof 2023, new septic 2019 (pumped 2025), new garage door 2023, new subway tile tub liner 2023, new pressure tank 2022, new water heater 2020, all stainless-steel appliances replaced 2018 (featuring a DOUBLE OVEN) and home exterior painted in 2024. Generator plug on outside of home for those unforeseen power outages. This home's location is right in the middle of quick access to Latson rd., Downtown Grand River. and M59. Like to golf? Chemung Hills golf course is right around the corner. Several sitting spaces to enjoy the outdoors. A deck off the dining area, a covered patio off the Lower-level family room and a concrete pad off the Rec room in the basement. Sellers offering a Home Warranty and immediate occupancy. Schedule today and enjoy this home in time for the holidays!

    Zillow last checked:

    Listing updated:

    Listed by:

    Stacey M Fountain 517-861-9579,

    3DX Real Estate-Brighton

    Bought with:

    Kara Kiefer, 6501448648

    EXP Realty Main

    Source: Realcomp II,MLS#: 20251043104MLS Logo

    Facts & features

    Interior

    Bedrooms & bathrooms
    • Bedrooms: 4
    • Bathrooms: 2
    • Full bathrooms: 2
    Primary bedroom
    • Level: Second
    • Area: 182
    • Dimensions: 14 X 13
    Bedroom
    • Level: Second
    • Area: 144
    • Dimensions: 12 X 12
    Bedroom
    • Level: Second
    • Area: 88
    • Dimensions: 11 X 8
    Bedroom
    • Level: Lower
    • Area: 91
    • Dimensions: 13 X 7
    Primary bathroom
    • Level: Second
    • Area: 81
    • Dimensions: 9 X 9
    Other
    • Level: Lower
    • Area: 49
    • Dimensions: 7 X 7
    Dining room
    • Level: Entry
    • Area: 143
    • Dimensions: 13 X 11
    Family room
    • Level: Lower
    • Area: 308
    • Dimensions: 22 X 14
    Kitchen
    • Level: Entry
    • Area: 110
    • Dimensions: 11 X 10
    Laundry
    • Level: Basement
    • Area: 70
    • Dimensions: 10 X 7
    Living room
    • Level: Entry
    • Area: 195
    • Dimensions: 15 X 13
    Other
    • Level: Basement
    • Area: 80
    • Dimensions: 10 X 8
    Other
    • Level: Basement
    • Area: 242
    • Dimensions: 22 X 11
    Heating
    • Forced Air, Natural Gas
    Cooling
    • Central Air
    Appliances
    • Included: Dishwasher, Disposal, Double Oven, Dryer, Free Standing Electric Oven, Free Standing Electric Range, Free Standing Refrigerator, Microwave, Stainless Steel Appliances, Washer
    • Laundry: Electric Dryer Hookup, Laundry Room, Washer Hookup
    Features
    • High Speed Internet
    • Basement: Finished,Partial,Walk Out Access
    • Has fireplace: Yes
    • Fireplace features: Family Room, Wood Burning
    Interior area
    • Total interior livable area: 2,093 sqft
    • Finished area above ground: 1,764
    • Finished area below ground: 329

    Property

    Parking
    • Total spaces: 2
    • Parking features: Two Car Garage, Attached, Electricityin Garage
    • Attached garage spaces: 2
    Features
    • Levels: Quad Level
    • Entry location: GroundLevel
    • Patio & porch: Covered, Deck, Patio, Porch
    • Pool features: None
    Lot
    • Size: 0.62 Acres
    • Dimensions: 216 x 138 x 215 x 141
    Details
    • Additional structures: Sheds
    • Parcel number: 0732101006
    • Special conditions: Short Sale No,Standard

    Construction

    Type & style
    • Home type: SingleFamily
    • Architectural style: Split Level
    • Property subtype: Single Family Residence
    Materials
    • Brick, Wood Siding
    • Foundation: Basement, Poured
    • Roof: Asphalt
    Condition
    • New construction: No
    • Year built: 1990
    • Major remodel year: 2024
    Details
    • Warranty included: Yes

    Utilities & green energy

    • Electric: Utility Smart Meter
    • Sewer: Septic Tank
    • Water: Well

    Community & neighborhood

    Location
    • Region: Howell
    • Subdivision: MEADOWBROOK HILLS

    Other

    Other facts
    • Listing agreement: Exclusive Right To Sell
    • Listing terms: Cash,Conventional,FHA,Usda Loan,Va Loan

    Price history

    DateEventPrice
    1/26/2026Sold$380,700-4.8%$182/sqft
    Source: Realcomp II #20251043104 Report a problem
    1/17/2026Pending sale$399,900$191/sqft
    Source: Realcomp II #20251043104 Report a problem
    12/29/2025Listed for sale$399,900$191/sqft
    Source: Realcomp II #20251043104 Report a problem
    12/22/2025Pending sale$399,900$191/sqft
    Source: Realcomp II #20251043104 Report a problem
    11/3/2025Price change$399,900-2.2%$191/sqft
    Source: Realcomp II #20251043104 Report a problem
    10/30/2025Price change$409,000-2.4%$195/sqft
    Source: Realcomp II #20251043104 Report a problem
    10/21/2025Price change$419,000-2.3%$200/sqft
    Source: Realcomp II #20251043104 Report a problem
    10/7/2025Listed for sale$429,000+131.9%$205/sqft
    Source: Realcomp II #20251043104 Report a problem
    9/7/2000Sold$185,000$88/sqft
    Source: Public Record Report a problem

    Public tax history

    YearProperty taxesTax assessment
    2025$2,853 +7%$180,300 +5.9%
    2024$2,666 +7.8%$170,300 +8.3%
    2023$2,472 +2.5%$157,300 +11.7%
    2022$2,412 $140,800 +2.9%
    2021-- $136,800 +4.1%
    2020-- $131,400 +16.6%
    2019$2,418 +202.4%$112,700
    2018$799 $112,700 +1.4%
    2017-- $111,100 +2.2%
    2016-- $108,700 +12.4%
    2014-- $96,700 +4.2%
    2012$2,294 $92,800 -4.6%
    2011-- $97,300 -3.1%
    2010-- $100,400 -11.1%
    2009-- $112,900
    2008-- $112,900
    2007$1,408 +12.6%--
    2006$1,251 +20%$116,400 +7%
    2005$1,043 -13.6%$108,800 +13.3%
    2003$1,207 $96,000 +1.1%
    2002-- $95,000 +10.7%
    2001$1,228 +20.2%$85,796 +0.1%
    2000$1,022 $85,675

    Find assessor info on the county website

    Neighborhood: 48843

    Nearby schools

    GreatSchools rating
    Get a cash offer in 3 minutes
    Find out how much your home could sell for in as little as 3 minutes with a no-obligation cash offer.
    Estimated market value
    $395,200
    Get a cash offer in 3 minutes
    Find out how much your home could sell for in as little as 3 minutes with a no-obligation cash offer.
    Estimated market value
    $395,200