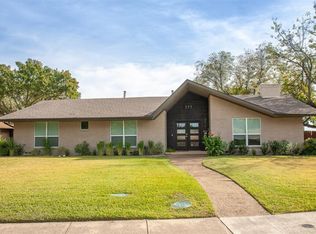
Located deep within the established Chapel Downs neighborhood, this fully updated home offers peace, privacy, and polished living in one of Dallas’ most charming communities. From the moment you arrive, you’ll notice the thoughtful landscaping, mature trees, and inviting curb appeal. Inside, the open layout is both stylish and functional. A large living room centers around a painted brick fireplace with custom built-ins, creating a warm and welcoming gathering space. The adjacent dining area and gourmet kitchen make entertaining a breeze with granite countertops, a spacious island with breakfast bar seating, stainless steel appliances, and a walk-in pantry. Rich wood floors and soft neutral paint tones tie the spaces together beautifully. With four spacious bedrooms and two and a half baths, the home is designed for both daily living and flexibility. The primary suite includes a walk-in closet and a spa-like bathroom with dual sinks, a soaking tub, and a modern glass block window that allows natural light without sacrificing privacy. Each secondary bedroom offers ample space and closet storage. Head outside to a beautifully manicured backyard—ready for summer evenings or weekend relaxation. Residents of Chapel Downs enjoy a true neighborhood feel, complete with block parties where neighbors gather and friendships grow. This home is ideally situated for quick access to the Northaven Trail and major city routes, offering easy connectivity to both Dallas amenities and the surrounding suburbs. Stylish, serene, and move-in ready—this home is a standout in a neighborhood that is one of Dallas' best-kept secrets. Seller is offering a $7,500 credit at closing toward new flooring.
Sold
Price Unknown
3020 Citation Dr, Dallas, TX 75229
4beds
2,201sqft
Single Family Residence
Built in 1962
10,672 Square Feet Lot
$629,000 Zestimate®
$--/sqft
$4,181 Estimated rent
Home value
$629,000
$572,000 - $692,000
$4,181/mo
Zestimate® history
Owner options
List your home for rent
$4,181/mo
Rent Zestimate®
Find your next renter with Zillow Rental Manager. Plus, with online applications, you can quickly screen prospective tenants – for free.
$4,181/mo
Rent Zestimate®
Refinance and save
Refinancing to a lower rate could help reduce your monthly payments and save thousands over the life of the loan.
Explore your selling options
Work with a Zillow partner agent
Leverage their expertise and Zillow's premium Showcase listings to get your home seen by more buyers.
Get startedList with your own agent
Get your home in front of millions of buyers by listing it on Zillow.
Learn how to do itSell it yourself
Take full control of how buyers see your home on Zillow by listing For Sale by Owner (FSBO).
List your homeWhat's special
Beautifully manicured backyardStainless steel appliancesRich wood floorsCustom built-insGranite countertopsInviting curb appealPainted brick fireplace
Zillow last checked:
Listing updated:
Listed by:
Scott Carnes 0697799 214-522-3838,
Dave Perry Miller Real Estate 214-522-3838
Bought with:
Tony Petriccione
Dave Perry Miller Real Estate
Source: NTREIS,MLS#: 20970469
Facts & features
Interior
Bedrooms & bathrooms
- Bedrooms: 4
- Bathrooms: 3
- Full bathrooms: 2
- 1/2 bathrooms: 1
Primary bedroom
- Features: Closet Cabinetry, En Suite Bathroom, Garden Tub/Roman Tub, Separate Shower, Walk-In Closet(s)
- Level: First
- Dimensions: 17 x 12
Bedroom
- Features: Walk-In Closet(s)
- Level: First
- Dimensions: 14 x 11
Bedroom
- Features: Walk-In Closet(s)
- Level: First
- Dimensions: 14 x 11
Bedroom
- Level: First
- Dimensions: 11 x 11
Primary bathroom
- Features: Closet Cabinetry, Dual Sinks, En Suite Bathroom, Garden Tub/Roman Tub, Separate Shower
- Level: First
- Dimensions: 13 x 7
Dining room
- Level: First
- Dimensions: 11 x 9
Other
- Features: Jack and Jill Bath
- Level: First
- Dimensions: 8 x 8
Half bath
- Features: Granite Counters
- Level: First
- Dimensions: 8 x 6
Kitchen
- Features: Built-in Features, Eat-in Kitchen, Galley Kitchen, Granite Counters, Kitchen Island, Pantry, Pot Filler, Walk-In Pantry
- Level: First
- Dimensions: 25 x 12
Living room
- Features: Built-in Features, Ceiling Fan(s), Fireplace
- Level: First
- Dimensions: 25 x 22
Heating
- Central, Gas
Cooling
- Central Air, Electric
Appliances
- Included: Dishwasher, Disposal, Microwave
- Laundry: Washer Hookup, Electric Dryer Hookup, Laundry in Utility Room
Features
- Built-in Features, Decorative/Designer Lighting Fixtures, Eat-in Kitchen, Granite Counters, High Speed Internet, Kitchen Island, Open Floorplan, Pantry, Cable TV, Wired for Sound
- Flooring: Ceramic Tile, Engineered Hardwood
- Has basement: No
- Number of fireplaces: 1
- Fireplace features: Gas Starter, Wood Burning
Interior area
- Total interior livable area: 2,201 sqft
Property
Parking
- Total spaces: 2
- Parking features: Epoxy Flooring, Garage Faces Rear
- Attached garage spaces: 2
Features
- Levels: One
- Stories: 1
- Patio & porch: Covered
- Pool features: None
- Fencing: Wood
Lot
- Size: 10,672 Square Feet
- Dimensions: 85 x 122
- Features: Interior Lot, Many Trees
Details
- Parcel number: 00000588406000000
Construction
Type & style
- Home type: SingleFamily
- Architectural style: Contemporary/Modern,Traditional,Detached
- Property subtype: Single Family Residence
Materials
- Brick, Wood Siding
- Foundation: Slab
- Roof: Composition
Condition
- Year built: 1962
Utilities & green energy
- Sewer: Public Sewer
- Water: Public
- Utilities for property: Electricity Connected, Sewer Available, Water Available, Cable Available
Community & HOA
Community
- Subdivision: Chapel Downs 3rd Sec
HOA
- Has HOA: No
Location
- Region: Dallas
Financial & listing details
- Tax assessed value: $440,020
- Annual tax amount: $10,081
- Date on market: 6/16/2025
- Cumulative days on market: 29 days
- Listing terms: Cash,Conventional
- Electric utility on property: Yes
Price history
| Date | Event | Price |
|---|---|---|
| 8/12/2025 | Sold | -- |
Source: NTREIS #20970469 Report a problem | ||
| 7/26/2025 | Pending sale | $650,000$295/sqft |
Source: NTREIS #20970469 Report a problem | ||
| 7/16/2025 | Contingent | $650,000$295/sqft |
Source: NTREIS #20970469 Report a problem | ||
| 6/29/2025 | Listed for sale | $650,000$295/sqft |
Source: NTREIS #20970469 Report a problem | ||
| 6/26/2025 | Contingent | $650,000$295/sqft |
Source: NTREIS #20970469 Report a problem | ||
| 6/16/2025 | Listed for sale | $650,000$295/sqft |
Source: NTREIS #20970469 Report a problem | ||
Public tax history
| Year | Property taxes | Tax assessment |
|---|---|---|
| 2025 | $6,528 +4.8% | $440,020 -2.4% |
| 2024 | $6,229 +8.8% | $451,030 +29.6% |
| 2023 | $5,728 -15.7% | $348,000 -0.6% |
| 2022 | $6,798 +2.4% | $350,000 +11.5% |
| 2021 | $6,635 | $314,000 |
Find assessor info on the county website
Neighborhood: 75229
Nearby homes
- $659,7004 bd2 ba2.8k sqft3010 Citation Dr, Dallas, TX 75229Off Market
- $585,7004 bd3 ba2.2k sqft3030 Citation Dr, Dallas, TX 75229Off Market

- $613,6004 bd3 ba2k sqft10035 Dale Crest Dr, Dallas, TX 75229Off Market
- $499,9004 bd2 ba2.5k sqft10026 Venetian Way, Dallas, TX 75229Off Market
- $546,6003 bd2 ba1.9k sqft3021 Citation Dr, Dallas, TX 75229Off Market
- $467,2003 bd2 ba1.9k sqft3011 Citation Dr, Dallas, TX 75229Off Market
- $592,0003 bd2 ba2.5k sqft10042 Venetian Way, Dallas, TX 75229Off Market
- $778,6003 bd2 ba2.6k sqft3029 Citation Dr, Dallas, TX 75229Off Market
Nearby schools
GreatSchools rating
- 5/10F P Caillet Elementary SchoolGrades: PK-6Distance: 0.5 mi
- 4/10Thomas C Marsh Middle SchoolGrades: 7-8Distance: 2.4 mi
- 4/10W T White High SchoolGrades: 9-12Distance: 3.4 mi
Schools provided by the listing agent
- Elementary: Caillet
- Middle: Marsh
- High: White
- District: Dallas ISD
Source: NTREIS. This data may not be complete. We recommend contacting the local school district to confirm school assignments for this home.
Get a cash offer in 3 minutes
Find out how much your home could sell for in as little as 3 minutes with a no-obligation cash offer.
Estimated market value
$629,000
Get a cash offer in 3 minutes
Find out how much your home could sell for in as little as 3 minutes with a no-obligation cash offer.
Estimated market value
$629,000
- Texas
- Dallas County
- Dallas
- 75229
- 3020 Citation Dr
