Skip main navigation
Off market
  • $376,100

    3020 Clark St, Charles City, IA 50616

    4beds
    3,108sqft
    SingleFamily
    Built in 1984
    0.49 Acres Lot
    $376,100 Zestimate®
    $121/sqft
    $2,411 Estimated rent

    Home value

    $376,100

    $346,000 - $406,000

    $2,411/mo

    Zestimate® history
    Loading
    Loading...

    Owner options

    List your home for rent

    $2,411/mo

    Rent Zestimate®

    Find your next renter with Zillow Rental Manager. Plus, with online applications, you can quickly screen prospective tenants – for free.

    Learn more

    $2,411/mo

    Rent Zestimate®

    Refinance and save

    $2,486/mo

    Est. payment

    Refinancing to a lower rate could help reduce your monthly payments and save thousands over the life of the loan.

    See today's rates

    $2,486/mo

    Est. payment

    Explore your selling options

    Work with a Zillow partner agent

    Leverage their expertise and Zillow's premium Showcase listings to get your home seen by more buyers.

    Get started

    List with your own agent

    Get your home in front of millions of buyers by listing it on Zillow.

    Learn how to do it

    Sell it yourself

    Take full control of how buyers see your home on Zillow by listing For Sale by Owner (FSBO).

    List your home

    What's special

    Double sided gas fireplaceFormal dining areaSitting areaLarge bedroomBeautiful sunrisesRemodeled kitchenLarger bedrooms

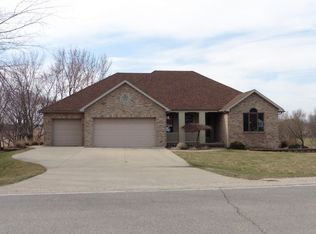
    Large Family home, prime location, ready to move in. 1.3 Miles to High School and Middle School. Bus pickup and drop off can be at driveway. 1.9 miles to Cedar Ridge Golf Course. House has a river and pond behind it, with beautiful sunrises and sunsets seen from the deck. All bedrooms are located on the 2nd floor, Master Suite has large bedroom with separate area containing two sinks and a sitting area, off of that is the walk in closet and toilet, shower, and jetted tub. 2 other bedrooms upstairs are large enough for 2 queen beds and dressers, both have walk in closets. Last room upstairs can fit a king size bed and furniture and has a closet. 2 other bathrooms upstairs, 1 has shower, sink and toilet; other has 2 sinks separated by a door to the tub and toilet. Downstairs has a large vaulted ceiling great room with a double sided gas fireplace so you can enjoy the other side from your kitchen table. Formal dining room, open foyer/staircase, newly remodeled kitchen, 1/2 bath, laundry room and office. The 3 stall heated garage is perfect for winter! Basement is not finished but has a walkout. Plenty of room for storage under the large deck, and a built in hut for your grill on the deck, but out of the way. Wildlife is always active in the backyard with swans, turkeys, geese, deer, squirrels, humming birds, cardinals, eagles and more! Enjoy your own little retreat at the edge of town! Driveway, sidewalks, front stairs, windows, garage doors, front doors, back doors, and roof have all been done with in the last 8 years. Large front yard for kids to play!

    This property is off market, which means it's not currently listed for sale or rent on Zillow. This may be different from what's available on other websites or public sources.

    Facts & features

    Interior

    Bedrooms & bathrooms
    • Bedrooms: 4
    • Bathrooms: 4
    • Full bathrooms: 3
    • 1/2 bathrooms: 1
    Heating
    • Forced air, Other
    Cooling
    • Central
    Appliances
    • Included: Dishwasher, Garbage disposal, Microwave, Range / Oven, Refrigerator
    Features
    • Flooring: Tile, Carpet, Hardwood
    • Basement: Unfinished
    • Has fireplace: Yes
    • Fireplace features: masonry
    Interior area
    • Total interior livable area: 3,108 sqft

    Property

    Parking
    • Total spaces: 6
    • Parking features: Garage - Attached, Off-street
    Features
    • Exterior features: Shingle, Stucco, Wood, Brick
    • Has view: Yes
    • View description: Water
    • Has water view: Yes
    • Water view: Water
    Lot
    • Size: 0.49 Acres
    Details
    • Parcel number: 121710100300

    Construction

    Type & style
    • Home type: SingleFamily
    Materials
    • Frame
    • Foundation: Concrete
    • Roof: Shake / Shingle
    Condition
    • Year built: 1984

    Community & HOA

    Location
    • Region: Charles City

    Financial & listing details

    • Price per square foot: $121/sqft
    • Tax assessed value: $340,020
    • Annual tax amount: $5,724

    Price history

    DateEventPrice
    10/6/2025Listing removed--
    Source: Owner Report a problem
    7/3/2025Price change$435,000-3.3%$140/sqft
    Source: Owner Report a problem
    6/4/2025Price change$450,000-5.3%$145/sqft
    Source: Owner Report a problem
    5/19/2025Price change$475,000-5%$153/sqft
    Source: Owner Report a problem
    5/6/2025Price change$500,000-9.1%$161/sqft
    Source: Owner Report a problem
    1/9/2025Listed for sale$550,000$177/sqft
    Source: Owner Report a problem

    Public tax history

    YearProperty taxesTax assessment
    2024$5,724 -7.8%$340,020
    2023$6,206 -2.6%$340,020 +12.1%
    2022$6,369 -0.6%$303,260
    2021$6,411 +23.7%$303,260
    2020$5,184 +3%$303,260 +18.4%
    2019$5,032 +5.6%$256,210 +4.6%
    2018$4,764 +1.5%$244,870
    2017$4,692 +0.3%$244,870
    2016$4,676 $244,870 +0.5%
    2015$4,676 -2.3%$243,640
    2014$4,786 $243,640
    2013-- $243,640 -3.6%
    2012-- $252,800
    2011-- $252,800 +2.7%
    2010-- $246,190
    2007$3,986 +8.7%--
    2005$3,668 --
    Find assessor info on the county website

    Neighborhood: 50616

    Nearby schools

    GreatSchools rating
    Get pre-qualified for a loan
    At Zillow Home Loans, we can pre-qualify you in as little as 5 minutes with no impact to your credit score.

    An equal housing lender. NMLS #10287.