Skip main navigation
Sold for $450,000
  • $450,000

    3020 Cobblers Crossing Road, New Albany, IN 47150

    4beds
    3,393sqft
    Single Family Residence
    Built in 1997
    10,802 Square Feet Lot
    $450,100 Zestimate®
    $133/sqft
    $2,883 Estimated rent

    Home value

    $450,100

    $414,000 - $486,000

    $2,883/mo

    Zestimate® history
    Loading
    Loading...

    Owner options

    List your home for rent

    $2,883/mo

    Rent Zestimate®

    Find your next renter with Zillow Rental Manager. Plus, with online applications, you can quickly screen prospective tenants – for free.

    Learn more

    $2,883/mo

    Rent Zestimate®

    Refinance and save

    $2,949/mo

    Est. payment

    Refinancing to a lower rate could help reduce your monthly payments and save thousands over the life of the loan.

    See today's rates

    $2,949/mo

    Est. payment

    Explore your selling options

    Work with a Zillow partner agent

    Leverage their expertise and Zillow's premium Showcase listings to get your home seen by more buyers.

    Get started

    List with your own agent

    Get your home in front of millions of buyers by listing it on Zillow.

    Learn how to do it

    Sell it yourself

    Take full control of how buyers see your home on Zillow by listing For Sale by Owner (FSBO).

    List your home

    What's special

    Cozy fireplaceConvenient half bathSpacious primary suiteFirst-floor laundryTwo additional bedroomsOversized windowsNew granite countertops
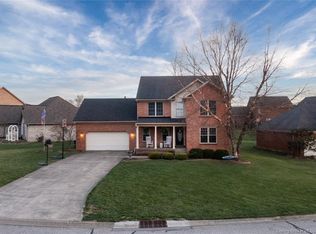
    OPEN HOUSE, Sunday, 5/31, 2-4 PM. Completely UPDATED and move-in ready, this STUNNING beauty in Cobbler’s Crossing offers space, style, and functionality across all three finished levels! The open-concept kitchen features new granite countertops, eat-in dining, and flows directly into the living room filled with natural light, oversized windows, and a cozy fireplace. The main level also includes a formal dining room perfect for gatherings, an office, first-floor laundry, and a convenient half bath. Upstairs, the spacious primary suite offers a large bedroom, walk-in closet, dual-sink vanity, walk-in shower, and relaxing jetted tub. Two additional bedrooms and a full bath complete the second level. The finished lower level provides even more living space with a family room and a massive bedroom (non-conforming) with its own ensuite bath — ideal for guests, multi-generational living, or a private retreat. Additional storage space with utility sink too. The oversized garage easily accommodates a full-size truck, while the back patio is the perfect spot to enjoy your morning coffee. Recent updates include fresh paint, new flooring, new windows with blinds, new roof, new gutters with gutter guards, new HVAC (one of two units recently replaced), new water heater, new siding on the back of the home, and a new front door. Seller is also providing a one-year home warranty for added peace of mind!

    Zillow last checked:

    Listing updated:

    Listed by:

    Lora Mindel,

    Nest Realty

    Bought with:

    Allison Uhl, RB16001536

    Keller Williams Collective

    Source: SIRA,MLS#: 202608627MLS LogoOriginating MLS: Southern Indiana REALTORS Association

    Facts & features

    Interior

    Bedrooms & bathrooms
    • Bedrooms: 4
    • Bathrooms: 4
    • Full bathrooms: 3
    • 1/2 bathrooms: 1
    Rooms
    • Room types: Den, Family Room, Office
    Primary bedroom
    • Description: Flooring: Carpet
    • Level: Second
    • Dimensions: 14.1 x 16.5
    Bedroom
    • Description: Flooring: Carpet
    • Level: Second
    • Dimensions: 11 x 12
    Bedroom
    • Description: Flooring: Carpet
    • Level: Second
    • Dimensions: 11 x 12
    Bedroom
    • Description: Flooring: Carpet
    • Level: Lower
    • Dimensions: 18.10 x 28.2
    Dining room
    • Description: Flooring: Laminate
    • Level: First
    • Dimensions: 11 x 12
    Family room
    • Description: Flooring: Carpet
    • Level: Lower
    • Dimensions: 13.5 x 24.2
    Other
    • Description: Flooring: Tile
    • Level: Second
    • Dimensions: 3.3 x 10.8
    Other
    • Description: Flooring: Tile
    • Level: Second
    • Dimensions: 5 x 11
    Other
    • Description: Flooring: Tile
    • Level: Lower
    • Dimensions: 8.3 x 5.3
    Half bath
    • Description: Flooring: Tile
    • Level: First
    • Dimensions: 3.1 x 7.7
    Kitchen
    • Description: Flooring: Laminate
    • Level: First
    • Dimensions: 11 x 12
    Living room
    • Description: Flooring: Laminate
    • Level: First
    • Dimensions: 13 x 19
    Office
    • Description: Flooring: Laminate
    • Level: First
    • Dimensions: 11 x 12
    Other
    • Description: Kitchen Dining area,Flooring: Laminate
    • Level: First
    • Dimensions: 6 x 10
    Other
    • Description: Laundry Rm,Flooring: Laminate
    • Level: First
    • Dimensions: 7 x 7.3
    Heating
    • Forced Air
    Cooling
    • Central Air
    Appliances
    • Included: Dishwasher, Disposal, Microwave, Oven, Range, Refrigerator, Self Cleaning Oven
    • Laundry: Main Level, Laundry Room
    Features
    • Breakfast Bar, Separate/Formal Dining Room, Entrance Foyer, Eat-in Kitchen, Game Room, Garden Tub/Roman Tub, Home Office, Jetted Tub, Kitchen Island, Mud Room, Open Floorplan, Pantry, Separate Shower, Utility Room, Vaulted Ceiling(s), Walk-In Closet(s), Window Treatments
    • Windows: Blinds
    • Basement: Daylight,Finished
    • Number of fireplaces: 1
    • Fireplace features: Gas, Wood Burning
    Interior area
    • Total structure area: 3,393
    • Total interior livable area: 3,393 sqft
    • Finished area above ground: 2,277
    • Finished area below ground: 1,116

    Property

    Parking
    • Total spaces: 2
    • Parking features: Attached, Garage, Garage Door Opener
    • Attached garage spaces: 2
    • Has uncovered spaces: Yes
    • Details: Off Street
    Features
    • Levels: Two
    • Stories: 2
    • Patio & porch: Patio
    • Exterior features: Paved Driveway, Patio
    • Has spa: Yes
    Lot
    • Size: 10,802 Square Feet
    Details
    • Parcel number: 0052572001
    • Zoning: Residential
    • Zoning description: Residential

    Construction

    Type & style
    • Home type: SingleFamily
    • Architectural style: Two Story
    • Property subtype: Single Family Residence
    Materials
    • Brick, Frame
    • Foundation: Brick/Mortar
    • Roof: Shingle
    Condition
    • Resale
    • New construction: No
    • Year built: 1997
    Details
    • Warranty included: Yes

    Utilities & green energy

    • Sewer: Public Sewer
    • Water: Connected, Public

    Community & HOA

    Community
    • Features: Sidewalks
    • Subdivision: Cobblers Crossing
    HOA
    • Has HOA: Yes
    • HOA fee: $225 annually
    Location
    • Region: New Albany

    Financial & listing details

    • Price per square foot: $133/sqft
    • Tax assessed value: $329,700
    • Annual tax amount: $2,666
    • Date on market: 5/29/2026
    • Cumulative days on market: 31 days
    • Listing terms: Cash,Conventional,FHA,VA Loan

    Price history

    DateEventPrice
    6/29/2026Sold$450,000+2.5%$133/sqft
    Source: SIRA #202608627 Report a problem
    5/29/2026Listed for sale$439,000+14.1%$129/sqft
    Source: SIRA #202608627 Report a problem
    12/26/2023Sold$384,900-1.3%$113/sqft
    Source: SIRA #2023012135 Report a problem
    12/7/2023Pending sale$389,900$115/sqft
    Source: SIRA #2023012135 Report a problem
    12/5/2023Listed for sale$389,900$115/sqft
    Source: SIRA #2023012135 Report a problem

    Public tax history

    YearProperty taxesTax assessment
    2025$2,580 +12.4%$329,700 +3%
    2024$2,296 +1.1%$320,100 +5.9%
    2023$2,271 +19%$302,200 +4.9%
    2022$1,909 +14.1%$288,200 +17.1%
    2021$1,674 -1.9%$246,100 +8%
    2020$1,706 +9.8%$227,800 -4.1%
    2019$1,554 -21.8%$237,500 +8.6%
    2018$1,987 $218,700 +2.5%
    2017$1,987 -19.6%$213,300 -0.1%
    2016$2,472 +43.2%$213,500 +9.8%
    2014$1,726 +15.1%$194,500 +1.7%
    2013$1,499 -3%$191,200 -6.4%
    2012$1,546 -0.5%$204,200 -3.8%
    2011$1,554 -6.7%$212,200
    2010$1,665 +15%$212,200
    2009$1,448 -3.9%$212,200
    2007$1,507 $212,200
    2006-- $212,200 +6.2%
    2005-- $199,900
    Find assessor info on the county website

    Neighborhood: 47150

    Nearby schools

    GreatSchools rating
    Get pre-qualified for a loan
    At Zillow Home Loans, we can pre-qualify you in as little as 5 minutes with no impact to your credit score.

    An equal housing lender. NMLS #10287.

    Sell for more on Zillow
    Get a Zillow Showcase℠ listing at no additional cost and you could sell for .
    $450,100
    2% more
    +$9,002
    With Zillow Showcase(estimated)
    $459,102