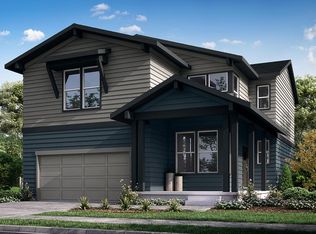
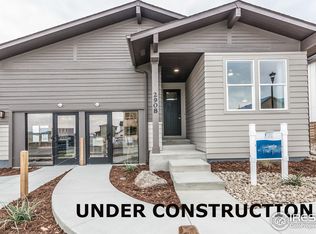
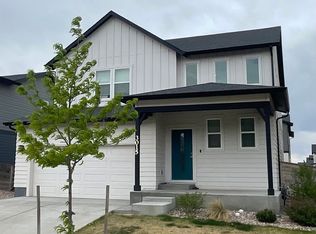
**Estimated Completion Date: August/September 2022** This Christie floorplan is a 4 bed, 3 bath ranch style home with versatile design. Featuring a foyer and galley way entrance, this home feels elegant and special immediately upon entrance. The kitchen flows seamlessly into the living and dining rooms, giving you ample space to gather with your family. This home also has a finished basement! This home is finished with Stainless Chef's Delight appliance package with canopy hood over the gas range, Smoke Concord Maple cabinets with soft close doors and drawers, White quartz countertops in kitchen and bathrooms, Ivory Oak vinyl plank flooring in living space, walk in shower with 12x24 white tile, Geoscape diamond mosaic, light grey kitchen backsplash, Drift of Mist paint, Covered back patio, Finished Basement! Photos are from a completed home of the same floor plan, therefore finishes depicted may differ from those outlined below.
This property is not currently displayed as for sale or rent on Zillow. This may be different from what's on other websites or public sources.