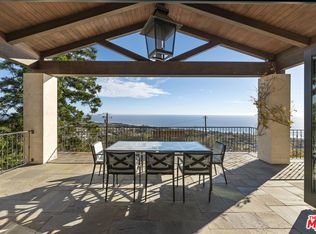
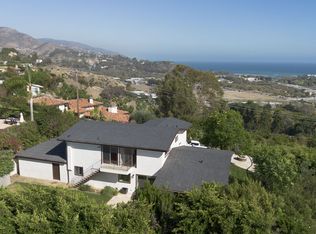
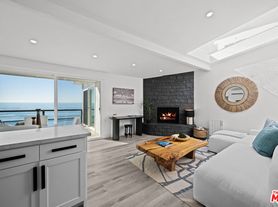
Up a long, gated driveway, past a two-stall barn and through a porte-cochere, this extraordinary estate unfolds as a contemporary interpretation of a classic barn, designed and owned by award-winning architect Richard Landry. Set on approximately 11+ acres atop a promontory, the property captures sweeping views of the Pacific, spanning from the Queen's Necklace to Point Dume, all surrounded by protected parkland. The two-story residence offers 5 bedrooms (two of which are being used as an office and gym) and 4.5 baths, blending timeless materials with refined design, including reclaimed 100-year-old barn wood imported from Quebec and rich pecan wood floors. A dramatic 35-foot ocean-view great room with custom fireplace anchors the home, complemented by a gourmet island kitchen with granite countertops and distressed alder cabinetry. The primary suite features soaring beamed ceilings, a fireplace, ocean views, and a spa-inspired bath. Additional amenities include a gym with steam bath and four en-suite guest bedrooms. The grounds are equally compelling, with manicured landscaping, a motor court, a striking corrugated metal tank pool, and a separate four-stall barn with turnout, creating a rare Malibu compound of architectural significance and lifestyle. Featured in Architectural Digest. This property is available for no more than 6 months. The two-stall barn and Airstream are not included.
Copyright The MLS. All rights reserved. Information is deemed reliable but not guaranteed.
House for rent
Singlefamily
Available now
Air conditioner
In unit laundry
11 Garage spaces parking
Central
What's special
Custom fireplaceTwo-stall barnGym with steam bathGated drivewayGourmet island kitchenMotor courtFour en-suite guest bedrooms
- 17 days |
- -- |
- -- |
Zillow last checked:
Listing updated:
Travel times

Let’s turn your rent into credit progress
Build credit history with every on-time payment and get credit for the payment you’re already making.
Facts & features
Interior
Bedrooms & bathrooms
- Bedrooms: 3
- Bathrooms: 4
- Full bathrooms: 4
Rooms
- Room types: Barn, Breakfast Bar, Dining Area, Entry, Great Room, Patio Covered, Powder
Heating
- Central
Cooling
- Air Conditioner
Appliances
- Included: Dishwasher, Dryer, Garbage Disposal, Range Oven, Refrigerator, Washer
- Laundry: In Unit, Laundry Room
Features
- Bar, Breakfast Bar, Built-Ins
- Flooring: Cement, Hardwood
- Has fireplace: Yes
- Furnished: Yes
Interior area
- Total interior livable area: 4,504 sqft
Property
Parking
- Total spaces: 11
- Parking features: Garage, Open
- Has garage: Yes
- Has uncovered spaces: Yes
- Details: Contact manager
Features
- Stories: 2
- Patio & porch: Covered, Patio
- Exterior features: Built-Ins, Gated Community
- Has private pool: Yes
- Pool features: Pool, Private
- Has view: Yes
- View description: Canyon, Mountain(s), Ocean
Details
- Additional structures: Barn(s), Garage(s)
- Parcel number: 4457013031
Construction
Type & style
- Home type: SingleFamily
- Architectural style: Architectural
- Property subtype: SingleFamily
Condition
- Year built: 1997
Community & HOA
Community
- Features: Gated
Location
- Region: Malibu
Financial & listing details
- Lease term: 1+Year
Nearby apartments for rent

Price history
| Date | Event | Price |
|---|---|---|
| 7/13/2026 | Listed for rent | $36,000+50%$8/sqft |
Source:  CLAW #26672557 Report a problem | ||
| 5/27/2026 | Listing removed | $24,000$5/sqft |
Source: CLAW #26672557 Report a problem | ||
| 4/30/2026 | Price change | $24,000-50%$5/sqft |
Source: CLAW #26672557 Report a problem | ||
| 4/6/2026 | Listed for rent | $48,000$11/sqft |
Source: CLAW #26672557 Report a problem | ||
| 9/9/2014 | Sold | $8,300,000-7.7%$1,843/sqft |
Source: CLAW #14775665 Report a problem | ||
| 7/9/2014 | Listed for sale | $8,995,000$1,997/sqft |
Source: Coldwell Banker Residential Brokerage - Malibu West #14-775665 Report a problem | ||