Skip main navigation
Closed
  • $597,000

    3020 Crookston Ln, Clinton, OH 44216

    4beds
    3,259sqft
    Single Family Residence
    Built in 1998
    5.08 Acres Lot
    $614,900 Zestimate®
    $183/sqft
    $3,090 Estimated rent

    Home value

    $614,900

    $553,000 - $683,000

    $3,090/mo

    Zestimate® history
    Loading
    Loading...

    Owner options

    List your home for rent

    $3,090/mo

    Rent Zestimate®

    Find your next renter with Zillow Rental Manager. Plus, with online applications, you can quickly screen prospective tenants – for free.

    Learn more

    $3,090/mo

    Rent Zestimate®

    Refinance and save

    $3,928/mo

    Est. payment

    Refinancing to a lower rate could help reduce your monthly payments and save thousands over the life of the loan.

    See today's rates

    $3,928/mo

    Est. payment

    Explore your selling options

    Work with a Zillow partner agent

    Leverage their expertise and Zillow's premium Showcase listings to get your home seen by more buyers.

    Get started

    List with your own agent

    Get your home in front of millions of buyers by listing it on Zillow.

    Learn how to do it

    Sell it yourself

    Take full control of how buyers see your home on Zillow by listing For Sale by Owner (FSBO).

    List your home

    What's special

    Home officeWraparound porchFinished lower levelManicured landscapingRec roomSpace for a gardenBonus room
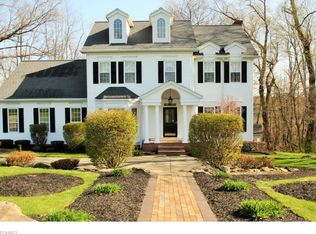
    Dreaming of country living? This 4 bedroom, 3 full bath home sits on a scenic 5 acre lot with manicured landscaping, a wraparound porch, and quality finishes throughout. Completely renovated, it features hand-scraped hickory hardwood floors, solid wood doors, and crown molding that speak to the craftsmanship found in every room. The living room includes a stone fireplace and opens to the eat-in kitchen with custom hickory cabinetry, granite countertops, and KitchenAid appliances. A full-size dinette is great for everyday meals, while the formal dining room is ideal for special gatherings. A spacious laundry room and full bath complete the main level. Upstairs, the primary suite feels like a retreat with a walk-in closet and spa-style bath that includes a jetted tub, glass-enclosed shower, and double sink vanity. Three additional bedrooms, all with ceiling fans and large closets, share a beautifully finished bath with a tile step-in shower. The finished lower level adds flexible space for a rec room, workout area, and a bonus room perfect for a home office or hobby space, along with easy access to the attached 2 car garage. It's also rough plumbed for a full bath, offering even more potential. Additional features include a whole house generator, reverse osmosis system, and 200 amp electric service. Outside, enjoy peaceful backyard views from the deck, with mature trees, space for a garden, and room for kids or pets to roam. Located in Northwest schools, this private setting is one you won’t want to miss. Schedule your showing today!

    Zillow last checked:

    Listing updated:

    Listed by:

    Jose Medina 330-595-9811 jose@josesellshomes.com,

    Keller Williams Legacy Group Realty

    Bought with:

    Cyndi Kane, 2002005518

    RE/MAX Crossroads Properties

    Source: MLS Now,MLS#: 5132592MLS LogoOriginating MLS: Stark Trumbull Area REALTORS

    Facts & features

    Interior

    Bedrooms & bathrooms
    • Bedrooms: 4
    • Bathrooms: 3
    • Full bathrooms: 3
    • Main level bathrooms: 1
    Primary bedroom
    • Description: WIC 9x6,Flooring: Carpet
    • Features: Soaking Tub, Walk-In Closet(s)
    • Level: Second
    • Dimensions: 18 x 14
    Bedroom
    • Description: Flooring: Carpet
    • Level: Second
    • Dimensions: 13 x 12
    Bedroom
    • Description: Flooring: Carpet
    • Level: Second
    • Dimensions: 12 x 12
    Bedroom
    • Description: Flooring: Carpet
    • Level: Second
    • Dimensions: 13 x 13
    Bonus room
    • Description: Flooring: Concrete
    • Level: Lower
    • Dimensions: 12 x 7
    Dining room
    • Description: Flooring: Hardwood
    • Level: First
    • Dimensions: 12 x 12
    Kitchen
    • Description: Flooring: Ceramic Tile
    • Features: Breakfast Bar, Granite Counters
    • Level: First
    • Dimensions: 24 x 13
    Laundry
    • Description: Flooring: Ceramic Tile
    • Level: First
    • Dimensions: 14 x 11
    Living room
    • Description: Flooring: Hardwood
    • Features: Fireplace
    • Level: First
    • Dimensions: 28 x 14
    Recreation
    • Description: Flooring: Concrete
    • Level: Lower
    • Dimensions: 27 x 19
    Workshop
    • Description: Flooring: Concrete
    • Level: Lower
    • Dimensions: 13 x 10
    Heating
    • Forced Air, Gas, Wood
    Cooling
    • Central Air, Ceiling Fan(s)
    Appliances
    • Included: Water Softener
    • Laundry: Main Level
    Features
    • Breakfast Bar, Ceiling Fan(s), Entrance Foyer, Eat-in Kitchen, Granite Counters, Pantry, Soaking Tub, Walk-In Closet(s), Air Filtration
    • Basement: Full,Bath/Stubbed,Storage Space,Walk-Out Access
    • Number of fireplaces: 1
    • Fireplace features: Living Room, Wood Burning
    Interior area
    • Total structure area: 3,259
    • Total interior livable area: 3,259 sqft
    • Finished area above ground: 2,532
    • Finished area below ground: 727

    Property

    Parking
    • Total spaces: 2
    • Parking features: Attached, Driveway, Garage, Private
    • Attached garage spaces: 2
    Features
    • Levels: Two
    • Stories: 2
    • Patio & porch: Deck, Front Porch, Wrap Around
    Lot
    • Size: 5.08 Acres
    • Features: Private
    Details
    • Parcel number: 2701700
    • Other equipment: Air Purifier

    Construction

    Type & style
    • Home type: SingleFamily
    • Architectural style: Colonial
    • Property subtype: Single Family Residence
    Materials
    • Vertical Siding
    • Roof: Asphalt,Fiberglass
    Condition
    • Year built: 1998

    Utilities & green energy

    • Sewer: Septic Tank
    • Water: Well

    Community & HOA

    Community
    • Subdivision: Crookstone Allotment
    HOA
    • Has HOA: No
    Location
    • Region: Clinton

    Financial & listing details

    • Price per square foot: $183/sqft
    • Tax assessed value: $383,310
    • Annual tax amount: $6,588
    • Date on market: 6/20/2025
    • Cumulative days on market: 27 days

    Price history

    DateEventPrice
    7/23/2025Sold$597,000-0.5%$183/sqft
    Source: MLS Now #5132592 Report a problem
    7/17/2025Pending sale$599,900$184/sqft
    Source: MLS Now #5132592 Report a problem
    6/26/2025Contingent$599,900$184/sqft
    Source: MLS Now #5132592 Report a problem
    6/20/2025Listed for sale$599,900+179%$184/sqft
    Source: MLS Now #5132592 Report a problem
    10/26/2009Sold$215,000-4.4%$66/sqft
    Source: Public Record Report a problem
    8/6/2009Listed for sale$225,000$69/sqft
    Source: Cutler Real Estate #3056956 Report a problem

    Public tax history

    YearProperty taxesTax assessment
    2025$6,567 -1.8%$134,160
    2024$6,687 +1.5%$134,160
    2023$6,588 +9.4%$134,160 +23.7%
    2022$6,025 +11.1%$108,444
    2021$5,421 $108,444
    2020-- $108,444 +49.2%
    2019$3,860 +0%$72,667 0%
    2018$3,858 -1.3%$72,670
    2017$3,909 $72,670 +5%
    2016$3,909 $69,190
    2015$3,909 -4.1%$69,190
    2014$4,076 0%$69,190 -0.1%
    2013$4,078 +1.3%$69,260
    2012$4,027 +6.2%$69,260 +0%
    2011$3,791 -6.9%$69,258 -8%
    2010$4,074 $75,251 -16.3%
    2009-- $89,895
    2008$4,830 +7.1%$89,895 +5.1%
    2007$4,510 +7.8%$85,544
    2006$4,185 +3%$85,544
    2005$4,064 $85,544
    2004-- $85,544
    2003$4,250 $85,544
    Find assessor info on the county website

    Neighborhood: 44216

    Nearby schools

    GreatSchools rating
    Schools provided by the listing agent
    • District: Northwest LSD Stark- 7612

    Source: MLS Now. This data may not be complete. We recommend contacting the local school district to confirm school assignments for this home.

    Get a cash offer in 3 minutes
    Find out how much your home could sell for in as little as 3 minutes with a no-obligation cash offer.
    Estimated market value
    $614,900
    Get a cash offer in 3 minutes
    Find out how much your home could sell for in as little as 3 minutes with a no-obligation cash offer.
    Estimated market value
    $614,900