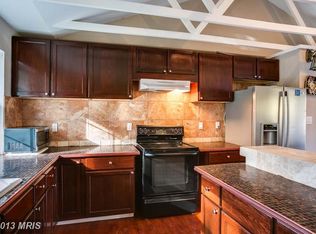
If you are looking for land, privacy, and space, this property is worth a look. Situated on 3.55 acres, this brick-front home offers plenty of room inside and out with flexible living space and the opportunity to add your personal touches. Features: 5 bedrooms, 3 full baths, 1 half bath, hardwood floors on the main level, an updated kitchen with stainless appliances, and a deck off the dining room overlooking the expansive backyard. The finished lower level includes a bedroom, full bath, kitchen, and living area with a wood-burning fireplace, making it ideal for multi-generational living, an in-law suite, extended family, or guest accommodations. Additional highlights include a 2-car attached garage, fenced backyard, and NO HOA. Conveniently located near shopping, dining, and major commuter routes. **Estate Sale. Property is being sold AS IS. Seller will make no repairs. Don't miss this unique opportunity to own acreage, space, and versatility in sought-after Brandywine!
Pending
$499,900
3020 Danville Rd, Brandywine, MD 20613
5beds
2,372sqft
Single Family Residence
Built in 1989
3.55 Acres Lot
$498,800 Zestimate®
$211/sqft
$-- HOA
What's special
Wood-burning fireplaceBrick-front homeFenced backyardFlexible living space
- 65 days
- 52
- 8
Likely to sell faster than
Zillow last checked:
Listing updated:
Listed by:
Lorie Woodruff 240-463-7971,
Samson Properties 3018500255
Source: Bright MLS,MLS#: MDPG2211210
Facts & features
Interior
Bedrooms & bathrooms
- Bedrooms: 5
- Bathrooms: 4
- Full bathrooms: 3
- 1/2 bathrooms: 1
- Main level bathrooms: 1
Basement
- Area: 0
Heating
- Heat Pump, Electric
Cooling
- Ceiling Fan(s), Central Air, Electric
Appliances
- Included: Dishwasher, Disposal, Exhaust Fan, Extra Refrigerator/Freezer, Oven/Range - Electric, Refrigerator, Stainless Steel Appliance(s), Water Heater, Electric Water Heater
- Laundry: Lower Level, Hookup
Features
- 2nd Kitchen, Ceiling Fan(s), Floor Plan - Traditional, Eat-in Kitchen, Recessed Lighting, Upgraded Countertops, Walk-In Closet(s)
- Flooring: Carpet, Ceramic Tile, Engineered Wood, Wood
- Basement: Full,Finished,Garage Access
- Number of fireplaces: 1
- Fireplace features: Brick, Wood Burning
Interior area
- Total structure area: 2,372
- Total interior livable area: 2,372 sqft
- Finished area above ground: 2,372
- Finished area below ground: 0
Property
Parking
- Total spaces: 2
- Parking features: Basement, Garage Faces Front, Attached, Driveway
- Attached garage spaces: 2
- Has uncovered spaces: Yes
Accessibility
- Accessibility features: None
Features
- Levels: Three
- Stories: 3
- Pool features: None
- Fencing: Vinyl
Lot
- Size: 3.55 Acres
Details
- Additional structures: Above Grade, Below Grade
- Parcel number: 17050309625
- Zoning: AR
- Special conditions: Standard
Construction
Type & style
- Home type: SingleFamily
- Architectural style: Colonial
- Property subtype: Single Family Residence
Materials
- Frame
- Foundation: Slab
Condition
- Average,Good
- New construction: No
- Year built: 1989
- Major remodel year: 2014
Utilities & green energy
- Sewer: No Septic System
- Water: Public
- Utilities for property: Electricity Available
Community & HOA
Community
- Subdivision: East Piscataway
HOA
- Has HOA: No
Location
- Region: Brandywine
Financial & listing details
- Price per square foot: $211/sqft
- Tax assessed value: $477,000
- Annual tax amount: $6,887
- Date on market: 7/20/2026
- Listing agreement: Exclusive Right To Sell
- Listing terms: Cash,Conventional,FHA 203(k)
- Ownership: Fee Simple
Estimated market value
$498,800
$474,000 - $524,000
$4,428/mo
Price history
| Date | Event | Price |
|---|---|---|
| 8/16/2026 | Pending sale | $499,900$211/sqft |
Source:  Bright MLS #MDPG2211210 Report a problem Bright MLS #MDPG2211210 Report a problem | ||
| 8/16/2026 | Listing removed | $499,900$211/sqft |
Source: Bright MLS #MDPG2211210 Report a problem | ||
| 8/14/2026 | Pending sale | $499,900$211/sqft |
Source: Bright MLS #MDPG2211210 Report a problem | ||
| 7/20/2026 | Listed for sale | $499,900+34.2%$211/sqft |
Source: Bright MLS #MDPG2211210 Report a problem | ||
| 1/20/2015 | Sold | $372,500$157/sqft |
Source: Public Record Report a problem | ||
| 11/4/2014 | Pending sale | $372,500$157/sqft |
Source: Weichert, REALTORS #PG8484744 Report a problem | ||
| 10/13/2014 | Price change | $372,500+0.9%$157/sqft |
Source: Owner Report a problem | ||
| 10/5/2014 | Listed for sale | $369,000+38.2%$156/sqft |
Source: Owner Report a problem | ||
| 2/20/2002 | Sold | $267,000$113/sqft |
Source: Public Record Report a problem | ||
Public tax history
| Year | Property taxes | Tax assessment |
|---|---|---|
| 2026 | $7,308 | $477,000 +2.9% |
| 2025 | $7,308 +46% | $463,500 +3% |
| 2024 | $5,004 +1% | $450,000 +1% |
| 2023 | $4,957 -0.9% | $445,733 -0.9% |
| 2022 | $5,004 +2.9% | $450,000 +2.9% |
| 2021 | $4,862 +3.7% | $437,200 +3.7% |
| 2020 | $4,688 -19.2% | $421,567 +8% |
| 2019 | $5,800 | $390,300 |
| 2018 | $5,800 +7.8% | $390,300 +7.8% |
| 2017 | $5,382 -7.1% | $362,167 +8.4% |
| 2016 | $5,792 | $334,033 +9.2% |
| 2015 | $5,792 | $305,900 |
| 2014 | $5,792 | $305,900 |
| 2013 | -- | $305,900 -19.6% |
| 2012 | -- | $380,500 |
| 2011 | -- | $380,500 |
| 2010 | -- | $380,500 -22.2% |
| 2009 | -- | $489,160 +16.4% |
| 2008 | -- | $420,226 +19.6% |
| 2007 | -- | $351,293 +24.4% |
| 2006 | -- | $282,360 +5.7% |
| 2005 | -- | $267,072 +6.1% |
| 2004 | -- | $251,786 +6.5% |
| 2003 | -- | $236,500 |
| 2002 | -- | $236,500 +5.2% |
| 2001 | -- | $224,740 |
Find assessor info on the county website
Monthly payment
Est. payment
Payment breakdown
Explore the cost of this home by adjusting the details. Changes won't be saved.Climate risks
Neighborhood: 20613
Nearby schools
Schools provided by the listing agent
- Elementary: Accokeek Academy
- Middle: Accokeek Academy
- High: Gwynn Park
- District: Prince George's County Public Schools
Source: Bright MLS. This data may not be complete. We recommend contacting the local school district to confirm school assignments for this home.
Similar homes
- $510,0004 bd4 ba2.1k sqft12004 Deka Rd, Clinton, MD 20735For Sale

 MLS ID #MDPG2213418, Yvonne Anderson, RE/MAX Professionals. Bright MLS
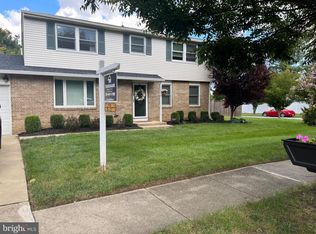
 - $490,0004 bd3 ba1.8k sqft12218 Brolass Rd, Clinton, MD 20735For Sale
 MLS ID #MDPG2212478, Carla Jones, Trademark Realty, Inc. Bright MLS
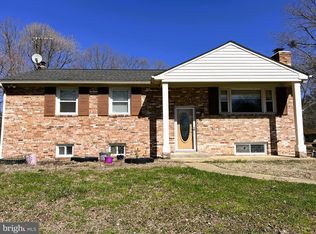
 - $499,0005 bd3 ba2.1k sqft13220 Breezy Ct, Waldorf, MD 20601For Sale
 MLS ID #MDCH2052764, Raphael Szendro, R&R Executive Realty. Bright MLS
 - $549,0006 bd7 ba2.5k sqft7450 Bensville Rd, Waldorf, MD 20603For Sale
 MLS ID #MDCH2058306, Ben Zhuang, Samson Properties. Bright MLS
 - $469,0005 bd3 ba1.4k sqft9215 Wills Rd, Bel Alton, MD 20611For SaleMLS ID #MDCH2059434, Alice Flerlage, Real Broker, LLC. Bright MLS
- $525,0005 bd3 ba1.3k sqft306 Dias Dr, Fort Washington, MD 20744For SaleMLS ID #MDPG2216328, JESSICA VASQUEZ, Samson Properties. Bright MLS
- $519,0005 bd2 ba2.5k sqft9350 Mathir Dr, La Plata, MD 20646For SaleMLS ID #MDCH2057252, Jeff Sutten, CENTURY 21 New Millennium. Bright MLS
- $525,0004 bd3 ba2.8k sqft4620 Pickeral St, White Plains, MD 20695For SaleMLS ID #MDCH2058406, Mr. Turner, Wellington Knolls Real Estate. Bright MLS
- $550,0005 bd4 ba3.1k sqft2608 Capital Ct, Waldorf, MD 20603For SaleMLS ID #MDCH2058004, Kadi Traore, Real Broker, LLC. Bright MLS
- $499,9004 bd3 ba3k sqft10106 Kathleen Dr, Fort Washington, MD 20744For SaleMLS ID #MDPG2198154, Michelle Wade, HomeSmart. Bright MLS
- $509,5005 bd3 ba1.7k sqft6601 Evanston St, District Heights, MD 20747For SaleMLS ID #MDPG2218208, Stephanie Cora, HomeSmart. Bright MLS
- $459,9004 bd4 ba3k sqft2338 Rolling Meadows St, Waldorf, MD 20601For SaleMLS ID #MDCH2058554, Christopher Blondin, Baldus Real Estate, Inc.. Bright MLS
- $469,9005 bd3 ba1.2k sqft5001 Yorkville Rd, Temple Hills, MD 20748For SaleMLS ID #MDPG2216638, Iris Johnson, RLAH @properties. Bright MLS
- $450,0003 bd3 ba2.1k sqft5601 Gwynndale Pl, Clinton, MD 20735For SaleMLS ID #MDPG2214642, Joe Hawkins, Hawkins Real Estate Company. Bright MLS
- $499,0005 bd4 ba1.5k sqft333 Brockton Rd, Oxon Hill, MD 20745For SaleMLS ID #MDPG2213696, Tanya Tran, Fairfax Realty Select. Bright MLS
- $515,0005 bd3 ba2.2k sqft9807 Churchill Dr, Upper Marlboro, MD 20772For SaleMLS ID #MDPG2214088, Tyrone Eugene, CENTURY 21 Envision. Bright MLS
- $559,9995 bd3 ba1.9k sqft12532 Surrey Circle Dr, Fort Washington, MD 20744For SaleMLS ID #MDPG2206872, Endea Thibodeaux, Tarver Realty Group. Bright MLS
- $520,0003 bd3 ba2.2k sqft6499 Aura Dr, La Plata, MD 20646For SaleMLS ID #MDCH2056214, Alex Burrell-Hodges, Cottage Street Realty LLC. Bright MLS
- $486,9904 bd4 ba1.9k sqft5218 Kenstan Dr, Temple Hills, MD 20748For SaleMLS ID #MDPG2204068, Regina Wood, Samson Properties. Bright MLS
- $489,9003 bd2 ba1.7k sqft6000 Paternoster Ln, Hughesville, MD 20637For SaleMLS ID #MDCH2058782, Gary Mead, RE/MAX United Real Estate. Bright MLS
