Welcome home to this beautiful, one level living custom crafted home on a spacious lot! You'll love the great room off of the kitchen - a favorite gathering place which features a vaulted ceiling and skylights for added natural light. The formal dining room is located off the foyer and across from the formal living room /parlor/family room. A bonus room to use however you choose. You can enter the spacious laundry room from the attached, heated 3 car garage or from the kitchen hallway. There is a patio through the sliding doors in the great room for spending time relaxing and enjoying the wildlife and serenity of the quiet neighborhood. This home checks all the boxes! There is brand new carpeting in the great room, and the owners are offering a $1500.00 allowance for the buyers to choose their own washer and dryer.
For sale
Price cut: $21K (9/16)
$429,000
3020 E 8th St, Superior, WI 54880-548
3beds
2,240sqft
Single Family Residence
Built in 2000
0.36 Acres Lot
$418,700 Zestimate®
$192/sqft
$-- HOA
What's special
- 8 days
- 1,762
- 54
Zillow last checked:
Listing updated:
Listed by:
LaDonna Bergum 218-348-1187,
Duluth Realty Group LLC
Source: Lake Superior Area Realtors as distributed by MLS GRID,MLS#: 6127833
Facts & features
Interior
Bedrooms & bathrooms
- Bedrooms: 3
- Bathrooms: 2
- Full bathrooms: 2
Bedroom
- Level: Main
- Area: 130 Square Feet
- Dimensions: 10 x 13
Bedroom
- Level: Main
- Area: 108 Square Feet
- Dimensions: 9 x 12
Bedroom
- Level: Main
- Area: 168 Square Feet
- Dimensions: 12 x 14
Dining room
- Level: Main
- Area: 154 Square Feet
- Dimensions: 11 x 14
Kitchen
- Level: Main
- Area: 260 Square Feet
- Dimensions: 13 x 20
Living room
- Level: Main
- Area: 360 Square Feet
- Dimensions: 18 x 20
Other
- Level: Main
- Area: 154 Square Feet
- Dimensions: 11 x 14
Other
- Level: Main
- Area: 126 Square Feet
- Dimensions: 7 x 18
Heating
- In Floor Heat, Hot Water, Ductless
Features
- Has basement: No
- Has fireplace: No
Interior area
- Total interior livable area: 2,240 sqft
- Finished area above ground: 2,240
- Finished area below ground: 0
Property
Parking
- Total spaces: 3
- Parking features: Attached, Multiple
- Attached garage spaces: 3
Lot
- Size: 0.36 Acres
- Dimensions: 125 x 128
Details
- Foundation area: 16000
- Parcel number: 018010215600
- Zoning description: Residential
Construction
Type & style
- Home type: SingleFamily
- Architectural style: Ranch
- Property subtype: Single Family Residence
Materials
- Brick, Vinyl, Frame/Wood
Condition
- Previously Owned
- Year built: 2000
Utilities & green energy
- Electric: SWL&P
- Sewer: Public Sewer
- Water: Public
Community & HOA
HOA
- Has HOA: No
Location
- Region: Superior
Financial & listing details
- Price per square foot: $192/sqft
- Tax assessed value: $397,600
- Annual tax amount: $5,596
- Date on market: 9/7/2026
- Cumulative days on market: 9 days
Estimated market value
$418,700
$398,000 - $440,000
$2,368/mo
Price history
| Date | Event | Price |
|---|---|---|
| 9/16/2026 | Price change | $429,000-4.7%$192/sqft |
Source:  Lake Superior Area Realtors as distributed by MLS GRID #6127833 Report a problem Lake Superior Area Realtors as distributed by MLS GRID #6127833 Report a problem | ||
| 9/8/2026 | Listed for sale | $450,000+54.1%$201/sqft |
Source:  WIREX MLS #6127833 Report a problem WIREX MLS #6127833 Report a problem | ||
| 8/15/2016 | Sold | $292,000-2.3%$130/sqft |
Source: Lake Superior Area Realtors as distributed by MLS GRID #6057606 Report a problem | ||
| 7/26/2016 | Pending sale | $299,000$133/sqft |
Source: RE/MAX 1 #51736 Report a problem | ||
| 6/23/2016 | Listed for sale | $299,000+42.4%$133/sqft |
Source: RE/MAX 1 #51736 Report a problem | ||
| 9/15/2008 | Sold | $210,000$94/sqft |
Source: Public Record Report a problem | ||
Public tax history
| Year | Property taxes | Tax assessment |
|---|---|---|
| 2025 | $5,596 +2.4% | $372,500 |
| 2024 | $5,466 -0.6% | $372,500 +42% |
| 2023 | $5,501 -1.1% | $262,400 |
| 2022 | $5,561 -5.3% | $262,400 |
| 2021 | $5,870 -7.7% | $262,400 |
| 2020 | $6,363 +14.9% | $262,400 |
| 2019 | $5,540 +0.3% | $262,400 |
| 2018 | $5,522 -3.7% | $262,400 |
| 2017 | $5,736 +6014.3% | $262,400 +11.3% |
| 2016 | $94 | $235,800 +12.3% |
| 2015 | -- | $209,900 -11% |
| 2014 | $5,086 -0.8% | $235,800 |
| 2013 | $5,129 +0.4% | $235,800 |
| 2012 | $5,110 -1% | $235,800 |
| 2011 | $5,161 -0.4% | $235,800 |
| 2010 | $5,180 +5.8% | $235,800 |
| 2009 | $4,896 | $235,800 |
| 2008 | -- | $235,800 |
| 2007 | $4,975 +2.3% | $235,800 |
| 2006 | $4,862 +0.3% | $235,800 |
| 2005 | $4,849 0% | $235,800 +35% |
| 2004 | $4,851 +6.8% | $174,700 |
| 2003 | $4,543 +2.1% | $174,700 |
| 2002 | $4,451 +1% | $174,700 |
| 2001 | $4,409 | $174,700 |
Find assessor info on the county website
Monthly payment
Est. payment
Payment breakdown
Explore the cost of this home by adjusting the details. Changes won't be saved.Climate risks
Neighborhood: 54880
Similar homes
- $410,0003 bd2 ba2k sqft4 Highgate St, Superior, WI 54880For Sale
 MLS ID #6127181, Ryan Bayless, Thrive Realty - Duluth. Lake Superior Area Realtors as distributed by MLS GRID
 - $273,0002 bd2 ba1.6k sqft602 37th Ave E, Superior, WI 54880For Sale
 MLS ID #6127928, Steve Germond, RE/MAX Results. Lake Superior Area Realtors as distributed by MLS GRID
 - $370,0004 bd2 ba1.9k sqft4361 E White Pine Tr, Superior, WI 54880For Sale
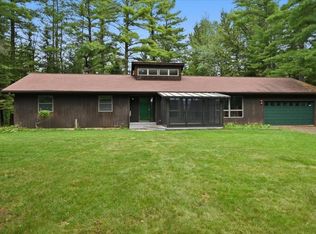 MLS ID #6127737, Sara M Schubert McKone, RE/MAX Results. Lake Superior Area Realtors as distributed by MLS GRID
 - $319,9004 bd2 ba2.2k sqft1701 E 3rd St, Superior, WI 54880For Sale
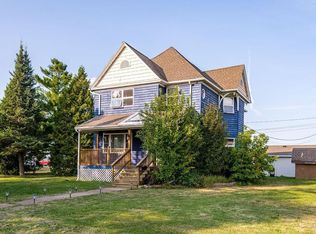 MLS ID #6127329, Brenda Eisenmann, Coldwell Banker Realty - Duluth. Lake Superior Area Realtors as distributed by MLS GRID
 - $265,0005 bd2 ba1.4k sqft5319 E 3rd St, Superior, WI 54880For Sale
 MLS ID #7085933, Steven Braman, RE/MAX Results Duluth. NorthstarMLS as distributed by MLS GRID
