NEW PRICE REDUCTION...BELOW MARKET VALUE! Beautifully remodeled, 3020 Eagle Drive features an open floor plan with 4 bedrooms and 3 bathrooms in Fort Collins' established Meadowlark neighborhood. Enjoy an incredibly convenient location with easy access to everything Fort Collins has to offer. Fresh paint, new flooring and light fixtures give this charming home a bright, updated feel, while newer windows, a newer roof, a new hot water heater and radon mitigation system means many important improvements are already taken care of. Inside, the massive living room immediately sets this home apart. Filled with natural light and opening into the dining area, it's an incredible space to spread out, entertain or simply enjoy everyday life. The inviting kitchen features quartz countertops plus ample cabinetry and storage, while down the hall, the primary bedroom offers the privacy of its own ensuite bath. Downstairs, the walkout lower level adds even more living space with an updated family room and a cozy wood burning fireplace. Outside, the nearly quarter-acre corner lot offers a spacious fenced backyard with plenty of room to garden, entertain, play or make the space your own. All of this in a fantastic Midtown Fort Collins location close to parks, schools, trails, shopping and everything that makes this side of town so easy to love.
For sale
Price cut: $10K (9/3)
$525,000
3020 Eagle Dr, Fort Collins, CO 80526
4beds
1,940sqft
Single Family Residence
Built in 1971
9,441 Square Feet Lot
$521,400 Zestimate®
$271/sqft
$-- HOA
What's special
Walkout lower levelNewer roofAmple cabinetry and storageInviting kitchenFresh paintNew flooringUpdated family room
- 25 days
- 1,082
- 74
Likely to sell faster than
Zillow last checked:
Listing updated:
Listed by:
Kristie Dehn 970-980-1668,
Hops & Homes
Source: IRES as distributed by MLS GRID,MLS#: 1066554
Facts & features
Interior
Bedrooms & bathrooms
- Bedrooms: 4
- Bathrooms: 3
- Full bathrooms: 1
- 3/4 bathrooms: 2
- Main level bathrooms: 2
Primary bedroom
- Description: Luxury Vinyl
- Features: 3/4 Primary Bath
- Level: Main
- Area: 180 Square Feet
- Dimensions: 10 x 18
Bedroom 2
- Description: Luxury Vinyl
- Level: Main
- Area: 126 Square Feet
- Dimensions: 9 x 14
Bedroom 3
- Description: Luxury Vinyl
- Level: Main
- Area: 110 Square Feet
- Dimensions: 10 x 11
Bedroom 4
- Description: Carpet
- Level: Basement
- Area: 120 Square Feet
- Dimensions: 10 x 12
Dining room
- Description: Luxury Vinyl
- Level: Main
- Area: 90 Square Feet
- Dimensions: 9 x 10
Family room
- Description: Carpet
- Level: Basement
- Area: 289 Square Feet
- Dimensions: 17 x 17
Kitchen
- Description: Luxury Vinyl
- Level: Main
- Area: 120 Square Feet
- Dimensions: 10 x 12
Living room
- Description: Luxury Vinyl
- Level: Main
- Area: 289 Square Feet
- Dimensions: 17 x 17
Heating
- Forced Air
Cooling
- Central Air
Appliances
- Included: Electric Range, Dishwasher, Refrigerator, Washer, Dryer, Microwave, Disposal
Features
- Windows: Window Coverings
- Basement: Partially Finished,Walk-Out Access
- Has fireplace: Yes
- Fireplace features: Family Room
Interior area
- Total structure area: 1,940
- Total interior livable area: 1,940 sqft
- Finished area above ground: 1,940
Property
Parking
- Total spaces: 2
- Parking features: Attached
- Attached garage spaces: 2
- Details: Attached
Features
- Levels: Bi-Level
- Patio & porch: Deck
- Exterior features: Sprinkler System
- Fencing: Fenced
Lot
- Size: 9,441 Square Feet
- Features: Corner Lot, Paved, Curbs, Gutters, Sidewalks, Street Light
Details
- Parcel number: R0133523
- Zoning: RL
- Special conditions: Private Owner
Construction
Type & style
- Home type: SingleFamily
- Property subtype: Single Family Residence
Materials
- Frame
- Roof: Composition
Condition
- New construction: No
- Year built: 1971
Utilities & green energy
- Electric: City of Fort Collins
- Gas: Xcel
- Sewer: Public Sewer
- Water: City
- Utilities for property: Natural Gas Available, Electricity Available
Community & HOA
Community
- Security: Fire Alarm
- Subdivision: South Meadowlark Heights
HOA
- Has HOA: No
Location
- Region: Fort Collins
Financial & listing details
- Price per square foot: $271/sqft
- Tax assessed value: $497,400
- Annual tax amount: $3,098
- Date on market: 8/14/2026
- Listing terms: Cash,Conventional,FHA,VA Loan
- Exclusions: Staging items
- Electric utility on property: Yes
Estimated market value
$521,400
$495,000 - $547,000
$2,756/mo
Price history
| Date | Event | Price |
|---|---|---|
| 9/3/2026 | Price change | $525,000-1.9%$271/sqft |
Source:  IRES as distributed by MLS GRID #1066554 Report a problem IRES as distributed by MLS GRID #1066554 Report a problem | ||
| 8/21/2026 | Price change | $535,000-1.9%$276/sqft |
Source:  REcolorado as distributed by MLS GRID #IR1066554 Report a problem REcolorado as distributed by MLS GRID #IR1066554 Report a problem | ||
| 8/14/2026 | Listed for sale | $545,500-0.7%$281/sqft |
Source: IRES as distributed by MLS GRID #1066554 Report a problem | ||
| 7/30/2026 | Listing removed | $549,500$283/sqft |
Source: IRES as distributed by MLS GRID #1061884 Report a problem | ||
| 7/8/2026 | Price change | $549,500-1%$283/sqft |
Source: IRES as distributed by MLS GRID #1061884 Report a problem | ||
| 6/15/2026 | Listed for sale | $555,000+3.4%$286/sqft |
Source: IRES as distributed by MLS GRID #1061884 Report a problem | ||
| 8/8/2023 | Sold | $537,000+7.4%$277/sqft |
Source: IRES as distributed by MLS GRID #992616 Report a problem | ||
| 7/20/2023 | Listed for sale | $500,000+14.9%$258/sqft |
Source: IRES as distributed by MLS GRID #992616 Report a problem | ||
| 11/10/2020 | Sold | $435,000$224/sqft |
Source: IRES as distributed by MLS GRID #920581 Report a problem | ||
| 8/7/2020 | Listed for sale | $435,000+31.8%$224/sqft |
Source: Second Eyes Consulting #920581 Report a problem | ||
| 1/4/2017 | Sold | $330,000+1.6%$170/sqft |
Source: Public Record Report a problem | ||
| 11/17/2016 | Pending sale | $324,900$167/sqft |
Source: Berkshire Hathaway-FTC JFK #806895 Report a problem | ||
| 11/16/2016 | Listed for sale | $324,900$167/sqft |
Source: Berkshire Hathaway-FTC JFK #806895 Report a problem | ||
Public tax history
| Year | Property taxes | Tax assessment |
|---|---|---|
| 2025 | $3,098 +7.2% | $31,088 -8% |
| 2024 | $2,890 +17.7% | $33,802 -1% |
| 2023 | $2,454 -1% | $34,129 +31.3% |
| 2022 | $2,480 +4.6% | $25,993 -2.8% |
| 2021 | $2,372 -0.4% | $26,741 +5.5% |
| 2020 | $2,382 +23.3% | $25,354 -0.7% |
| 2019 | $1,932 | $25,531 +20.4% |
| 2018 | $1,932 | $21,197 |
| 2017 | $1,932 +0.3% | $21,197 +19.3% |
| 2016 | $1,925 +19.5% | $17,775 +0% |
| 2015 | $1,611 +8.9% | $17,770 +9.6% |
| 2014 | $1,480 | $16,220 |
| 2013 | -- | $16,220 +3.6% |
| 2012 | -- | $15,650 |
| 2011 | -- | $15,650 +1.3% |
| 2010 | -- | $15,450 |
| 2009 | -- | $15,450 +2.3% |
| 2008 | -- | $15,110 |
| 2007 | -- | $15,110 -4.2% |
| 2006 | -- | $15,780 |
| 2005 | -- | $15,780 +8.4% |
| 2004 | -- | $14,560 -0.3% |
| 2002 | -- | $14,610 |
| 2001 | -- | $14,610 |
Find assessor info on the county website
Monthly payment
Est. payment
Payment breakdown
Explore the cost of this home by adjusting the details. Changes won't be saved.Climate risks
Neighborhood: Meadowlark
Nearby schools
Schools provided by the listing agent
- Elementary: Beattie
- Middle: Blevins
- High: Rocky Mountain
Source: IRES as distributed by MLS GRID. This data may not be complete. We recommend contacting the local school district to confirm school assignments for this home.
Similar homes
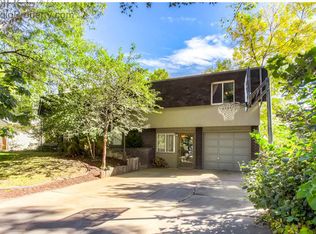
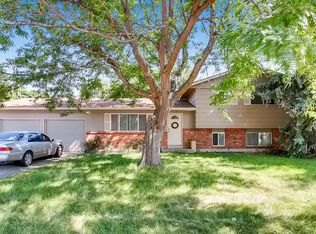
- $525,0004 bd4 ba2.3k sqft2900 Wagonwheel Ct, Fort Collins, CO 80526For Sale

 MLS ID #1064962, Jessica Armstrong, Compass-Denver. IRES as distributed by MLS GRID
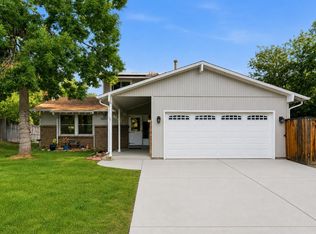
 - $574,9004 bd2 ba1.8k sqft2200 Suffolk St, Fort Collins, CO 80526For Sale
 MLS ID #1066453, Robin Steffens, RE/MAX Alliance-FTC South. IRES as distributed by MLS GRID
 - $580,0004 bd2 ba1.9k sqft2473 Wyandotte Dr, Fort Collins, CO 80526For Sale
 MLS ID #1058128, Stephanie Steward, Elevations Real Estate, LLC. IRES as distributed by MLS GRID
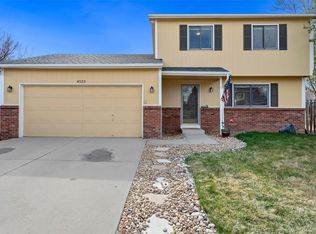
 - $520,0003 bd2 ba1.5k sqft4523 Woodland Court, Fort Collins, CO 80526For Sale
 MLS ID #5660725, Golden Rains, Realty One Group Premier Colorado. REcolorado as distributed by MLS GRID
 - $525,0004 bd3 ba1.9k sqft430 Derry Dr, Fort Collins, CO 80525For SaleMLS ID #1067481, Sally Brent, Group Centerra. IRES as distributed by MLS GRID
- $474,9004 bd2 ba1.5k sqft2012 W Stuart St, Fort Collins, CO 80526For SaleMLS ID #1065166, Patrick Soukup, eXp Realty - Northern CO. IRES as distributed by MLS GRID
- $525,0003 bd2 ba2.1k sqft1028 E Lake St, Fort Collins, CO 80524For SaleMLS ID #1065541, Rob Kittle, Kittle Real Estate. IRES as distributed by MLS GRID
- $495,0003 bd2 ba1.2k sqft3200 Crockett St, Fort Collins, CO 80526For SaleMLS ID #1062658, Beth Phillips, Group Harmony. IRES as distributed by MLS GRID
- $549,0003 bd3 ba2.2k sqft1319 Centennial Rd, Fort Collins, CO 80525For SaleMLS ID #1065535, Laura Michaud, Kittle Real Estate. IRES as distributed by MLS GRID
- $640,0004 bd3 ba2.6k sqft3842 Tradition Dr, Fort Collins, CO 80526For SaleMLS ID #1065026, Frank Clifton Glenn, Group Mulberry. IRES as distributed by MLS GRID
- $589,9003 bd3 ba2k sqft1931 Leicester Way, Fort Collins, CO 80526For SaleMLS ID #1063745, Kenneth Banwart, Coldwell Banker Realty- Fort Collins. IRES as distributed by MLS GRID
- $550,0005 bd2 ba2.3k sqft1455 S Taft Hill Rd, Fort Collins, CO 80521For SaleMLS ID #1065267, Lauren Diel, Hitch Realty LLC. IRES as distributed by MLS GRID
- $480,0003 bd3 ba1.2k sqft3701 Dalton Dr, Fort Collins, CO 80526For SaleMLS ID #1067259, Frank Clifton Glenn, Group Mulberry. IRES as distributed by MLS GRID
- $539,0004 bd2 ba1.7k sqft2431 Sunstone Dr, Fort Collins, CO 80525For SaleMLS ID #1064808, Elisabeth King, eXp Realty - Northern CO. IRES as distributed by MLS GRID
- $425,0004 bd4 ba1.9k sqft3440 Windmill Dr #6-2, Fort Collins, CO 80526For SaleMLS ID #1064616, Kelly Giddens, Berkshire Hathaway HomeServices Rocky Mountain, Realtors-Fort Collins. IRES as distributed by MLS GRID
- $440,0004 bd4 ba2.1k sqft2930 W Stuart St #2, Fort Collins, CO 80526For SaleMLS ID #1067307, Lestel Meade, CENTURY 21 Elevated. IRES as distributed by MLS GRID
- $540,0004 bd4 ba2.3k sqft627 Stoney Brook Rd, Fort Collins, CO 80525For SaleMLS ID #1066905, Melanie Johnson, Group Harmony. IRES as distributed by MLS GRID
- $580,0004 bd3 ba2.4k sqft1817 S Lemay Ave, Fort Collins, CO 80525For SaleMLS ID #1059651, Quinn Edgar, eXp Realty - Hub. IRES as distributed by MLS GRID
- $535,0003 bd3 ba2k sqft603 Kim Dr, Fort Collins, CO 80525For SaleMLS ID #1066675, Laura Michaud, Kittle Real Estate. IRES as distributed by MLS GRID
- $690,0004 bd2 ba2.1k sqft404 Baylor St, Fort Collins, CO 80525For SaleMLS ID #1067347, Ben Woodrum, Coldwell Banker Realty- Fort Collins. IRES as distributed by MLS GRID
