Skip main navigation
Sold for $1,470,000
  • Listed by: eXp Realty of California Inc • Timothy Youngdahl • Contact: 818-517-3549
    Bought with: American Dream Realty Inc
    Tax assessed value
    $1,470,000

    3020 Eagles Claw Ave, Thousand Oaks, CA 91362

    4beds
    2,734sqft
    Single Family Residence
    Built in 2001
    2,734 Square Feet Lot
    $1,402,300 Zestimate®
    $538/sqft
    $5,914 Estimated rent

    Home value

    $1,402,300

    $1.32M - $1.49M

    $5,914/mo

    Zestimate® history
    Loading
    Loading...

    Owner options

    List your home for rent

    $5,914/mo

    Rent Zestimate®

    Find your next renter with Zillow Rental Manager. Plus, with online applications, you can quickly screen prospective tenants – for free.

    Learn more

    $5,914/mo

    Rent Zestimate®

    Refinance and save

    $9,505/mo

    Est. payment

    Refinancing to a lower rate could help reduce your monthly payments and save thousands over the life of the loan.

    See today's rates

    $9,505/mo

    Est. payment

    Explore your selling options

    Work with a Zillow partner agent

    Leverage their expertise and Zillow's premium Showcase listings to get your home seen by more buyers.

    Get started

    List with your own agent

    Get your home in front of millions of buyers by listing it on Zillow.

    Learn how to do it

    Sell it yourself

    Take full control of how buyers see your home on Zillow by listing For Sale by Owner (FSBO).

    List your home

    What's special

    Tranquil fountainMarble tile flooringStylish tile backsplashNew quartz countertopsSerene cul-de-sacGlass-enclosed showerHigh-end viking appliances
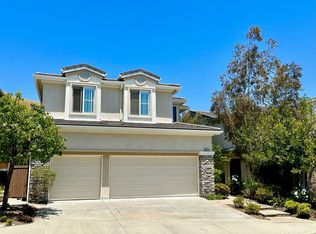
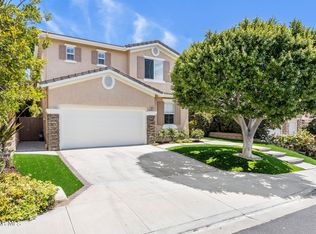
    Step into luxury in the prestigious Eagle Ridge gated community! This beautifully updated Bellagio Model 3 home boasts four bedrooms, three bathrooms, including a convenient downstairs bed and bath, plus a spacious bonus room perfect for work or play. As you enter, you’re welcomed by an expansive living area adorned with luxury water and scratch-resistant vinyl flooring, seamlessly flowing through the sleeping spaces. The kitchen is a chef’s dream, featuring new quartz countertops, stylish tile backsplash, updated hardware, sink, and faucet, along with high-end Viking appliances—two ovens, a warming drawer, microwave, and a walk-in pantry. The large island offers ample storage and is ideal for entertaining. Upstairs, the primary bathroom exudes sophistication with marble tile flooring, a relaxing soaker tub, a glass-enclosed shower, dual vanities with modern fixtures, and illuminated mirrors. Secondary bathrooms have also been elegantly updated. Additional highlights include dual-pane windows with shutters, dual staircases, an upstairs laundry room, and a spacious linen closet. Set on a serene cul-de-sac, this home backs to open space and features a picturesque backyard designed for relaxation and entertainment. Enjoy evenings by the built-in BBQ with seating for five, unwind by the tranquil fountain, and admire the elegant accent lighting. The three-car garage offers generous storage space with high ceilings. Residents enjoy access to community amenities, including a pool, spa, and playground, with top-rated schools, parks, and scenic hiking and biking trails just moments away. Experience refined living in Eagle Ridge!

    Zillow last checked:

    Listing updated:

    Listed by:

    Timothy Youngdahl DRE #01928645 818-517-3549,

    eXp Realty of California Inc

    Bought with:

    Limor Carey, DRE #01334233

    American Dream Realty Inc

    Source: CRMLS,MLS#: SR25085058MLS LogoOriginating MLS: California Regional MLS

    Facts & features

    Interior

    Bedrooms & bathrooms
    • Bedrooms: 4
    • Bathrooms: 3
    • Full bathrooms: 2
    • 3/4 bathrooms: 1
    • Main level bathrooms: 1
    • Main level bedrooms: 1
    Rooms
    • Room types: Bedroom, Family Room, Kitchen, Laundry, Living Room, Primary Bedroom, Other, Dining Room
    Primary bedroom
    • Features: Primary Suite
    Bedroom
    • Features: Bedroom on Main Level
    Bathroom
    • Features: Bathroom Exhaust Fan, Bathtub, Dual Sinks, Quartz Counters, Separate Shower, Tub Shower, Walk-In Shower
    Kitchen
    • Features: Kitchen Island, Kitchen/Family Room Combo, Quartz Counters
    Other
    • Features: Walk-In Closet(s)
    Heating
    • Central, Natural Gas
    Cooling
    • Central Air, Electric
    Appliances
    • Included: 6 Burner Stove, Convection Oven, Dishwasher, Free-Standing Range, Disposal, Gas Range, Microwave, Refrigerator, Range Hood, Warming Drawer, Dryer, Washer
    • Laundry: Laundry Room, Upper Level
    Features
    • Ceiling Fan(s), Separate/Formal Dining Room, Eat-in Kitchen, High Ceilings, Multiple Staircases, Pantry, Quartz Counters, Recessed Lighting, Unfurnished, Bedroom on Main Level, Primary Suite, Walk-In Closet(s)
    • Flooring: Tile, Vinyl
    • Windows: Double Pane Windows, Shutters
    • Has fireplace: Yes
    • Fireplace features: Family Room, Gas Starter
    • Common walls with other units/homes: No Common Walls
    Interior area
    • Total interior livable area: 2,734 sqft

    Property

    Parking
    • Total spaces: 6
    • Parking features: Door-Multi, Direct Access, Driveway, Garage Faces Front, Garage, Side By Side
    • Attached garage spaces: 3
    • Uncovered spaces: 3
    Features
    • Levels: Two
    • Stories: 2
    • Entry location: Front
    • Patio & porch: Concrete
    • Exterior features: Rain Gutters
    • Pool features: Association
    • Has spa: Yes
    • Spa features: Association
    • Fencing: Wood
    • Has view: Yes
    • View description: Mountain(s)
    Lot
    • Size: 2,734 Square Feet
    • Features: Cul-De-Sac, Front Yard
    Details
    • Parcel number: 5710160565
    • Special conditions: Standard

    Construction

    Type & style
    • Home type: SingleFamily
    • Property subtype: Single Family Residence
    Materials
    • Copper Plumbing
    • Foundation: Slab
    • Roof: Tile
    Condition
    • New construction: No
    • Year built: 2001

    Utilities & green energy

    • Sewer: Public Sewer
    • Water: Public
    • Utilities for property: Cable Connected, Electricity Connected, Natural Gas Connected, Phone Connected, Sewer Connected, Water Connected

    Community & HOA

    Community
    • Features: Biking, Curbs, Dog Park, Hiking, Park, Street Lights, Sidewalks, Gated
    • Security: Security Gate, Gated Community
    • Subdivision: Eagleridge (612)
    HOA
    • Has HOA: Yes
    • Amenities included: Controlled Access, Maintenance Grounds, Management, Playground, Pool, Spa/Hot Tub
    • HOA fee: $185 monthly
    • HOA name: Eagle Ridge HOA
    • HOA phone: 818-907-6622
    Location
    • Region: Thousand Oaks

    Financial & listing details

    • Price per square foot: $538/sqft
    • Tax assessed value: $1,470,000
    • Date on market: 6/13/2025
    • Cumulative days on market: 9 days
    • Listing terms: Cash,Conventional,Cal Vet Loan,FHA,Fannie Mae,Freddie Mac,VA Loan
    • Inclusions: Fridge, Washer/Dryer
    • Exclusions: Staging furniture and accent pieces

    Price history

    DateEventPrice
    8/5/2025Sold$1,470,000-1.9%$538/sqft
    Source: CRMLS #SR25085058 Report a problem
    6/26/2025Pending sale$1,499,000$548/sqft
    Source: CRMLS #SR25085058 Report a problem
    6/14/2025Listed for sale$1,499,000+39.4%$548/sqft
    Source: CRMLS #SR25085058 Report a problem
    7/3/2023Listing removed--
    Source: Zillow Rentals Report a problem
    6/15/2023Listed for rent$4,900+2.1%$2/sqft
    Source: Zillow Rentals Report a problem
    7/7/2021Listing removed--
    Source: Zillow Rental Manager Report a problem
    7/3/2021Listed for rent$4,800$2/sqft
    Source: Zillow Rental Manager Report a problem
    7/1/2021Sold$1,075,000+0.9%$393/sqft
    Source: CSMAOR #221002568 Report a problem
    6/28/2021Pending sale$1,065,000$390/sqft
    Source: CSMAOR #221002568 Report a problem
    5/24/2021Contingent$1,065,000$390/sqft
    Source: CSMAOR #221002568 Report a problem
    5/19/2021Price change$1,065,000-5.3%$390/sqft
    Source: CSMAOR #221002568 Report a problem
    5/14/2021Listed for sale$1,125,000+149.4%$411/sqft
    Source: CSMAOR #221002568 Report a problem
    9/25/2001Sold$451,000$165/sqft
    Source: Public Record Report a problem

    Public tax history

    YearProperty taxesTax assessment
    2026-- $1,470,000 +28.9%
    2025$12,631 +5.1%$1,140,798 +2%
    2024$12,016 $1,118,430 +2%
    2023$12,016 +1.8%$1,096,500 +2%
    2022$11,805 +70.5%$1,075,000 +74.7%
    2021$6,926 +6.9%$615,425 +1%
    2020$6,480 +2.7%$609,117 +2%
    2019$6,307 +2.1%$597,174 +2%
    2018$6,179 +2%$585,466 +2%
    2017$6,057 +1%$573,988 +2%
    2016$5,998 +1.8%$562,735 +1.5%
    2015$5,891 +1.5%$554,284 +2%
    2014$5,805 $543,428 +0.5%
    2013-- $540,975 +2%
    2012-- $530,369 +2%
    2011-- $519,971 +0.5%
    2009-- $517,315 +4%
    2007-- $497,229 +2%
    2006-- $487,481 +2%
    2005-- $477,923 +3.9%
    2003-- $459,968 +2%
    2002-- $450,950 +319.7%
    2001$2,004 $107,449
    Find assessor info on the county website

    Neighborhood: 91362

    Nearby schools

    GreatSchools rating
    Schools provided by the listing agent
    • Elementary: Lang Ranch
    • Middle: Los Cerritos
    • High: Westlake

    Source: CRMLS. This data may not be complete. We recommend contacting the local school district to confirm school assignments for this home.

    Get a cash offer in 3 minutes
    Find out how much your home could sell for in as little as 3 minutes with a no-obligation cash offer.
    Estimated market value
    $1,402,300
    Get a cash offer in 3 minutes
    Find out how much your home could sell for in as little as 3 minutes with a no-obligation cash offer.
    Estimated market value
    $1,402,300