Updated – Well Maintained – Move-In Ready with all the amenities you're looking for: Semi-Open Floor Plan, Granite Counter Tops, Wood Laminate and Tile Flooring, Recessed Lighting, Crown Molding, Pantry and Linen Closets, Attached Enclosed Garage, newer Central Air/Heat, newer Architectural Shingle Roof, Ceiling Fans, Fully Fenced Large Back Yard and a Cover Patio! Come check out this 3 Bedroom, 2 Bath home in Victoria Gardens, Zone X - no flood insurance required. The main living areas -- Kitchen, Living/Dining Room and Family Room -- are open to each other so everyone stays connected. Kitchen offers good Cabinet/Counter space, Gas Range/Oven with Hood Vent, Dishwasher and (Refrigerator which remains at no value). The Living Room/Dining Room combo is spacious with views into Kitchen and Family Room with French doors that open to the enclosed Bonus Room. All Bedrooms are also spacious. The Master BR has good closet space and En suite bath with a full Tub and Tile Surround, Overhead Shower and a Linen closet. The other two (2) Bedrooms also have good closet space and one has built-ins. Hall/Guest Bath also has Full Tub with Tile Surround, Overhead Shower and Linen closet. Make your appointment and come check it out today. You’ll find that everything is well connected with multiple areas to entertain inside and outside. This one may be just right for you. Seller requires Pre-Qualification letter with financed offer or Proof of funds with Cash offer. Measurements approximate and not warranted by Broker, Agent or Seller. Sold as is with Waiver of Redhibition Warranty. Some items Reserved – ask your Realtor(r) for details.
Sold
Price Unknown
3020 Elgin St, Baton Rouge, LA 70805
3beds
1,627sqft
Single Family Residence, Residential
Built in 1970
9,583 Square Feet Lot
$176,400 Zestimate®
$--/sqft
$1,357 Estimated rent
Home value
$176,400
$166,000 - $187,000
$1,357/mo
Zestimate® history
Owner options
List your home for rent
$1,357/mo
Rent Zestimate®
Find your next renter with Zillow Rental Manager. Plus, with online applications, you can quickly screen prospective tenants – for free.
$1,357/mo
Rent Zestimate®
Refinance and save
Refinancing to a lower rate could help reduce your monthly payments and save thousands over the life of the loan.
Explore your selling options
Work with a Zillow partner agent
Leverage their expertise and Zillow's premium Showcase listings to get your home seen by more buyers.
Get startedList with your own agent
Get your home in front of millions of buyers by listing it on Zillow.
Learn how to do itSell it yourself
Take full control of how buyers see your home on Zillow by listing For Sale by Owner (FSBO).
List your homeWhat's special
Tile surroundWood laminateSemi-open floor planFull tubOverhead showerEn suite bathGood closet space
Zillow last checked:
Listing updated:
Listed by:
Gwen Thomas,
Keller Williams Realty Red Stick Partners
Bought with:
Kela Collins, 995712152
Supreme
Source: ROAM MLS,MLS#: 2024000479
Facts & features
Interior
Bedrooms & bathrooms
- Bedrooms: 3
- Bathrooms: 2
- Full bathrooms: 2
Rooms
- Room types: Bathroom, Bedroom, Bonus Room, Breakfast Room, Family Room, Kitchen, Primary Bathroom, Primary Bedroom
Primary bedroom
- Features: Ceiling Fan(s), En Suite Bath
- Level: First
- Area: 140.36
- Width: 11.6
Bedroom 1
- Level: First
- Area: 133
- Dimensions: 14 x 9.5
Bedroom 2
- Level: First
- Area: 149.8
- Dimensions: 14 x 10.7
Primary bathroom
- Features: Shower Combo
- Level: First
- Area: 29.52
- Width: 4.1
Bathroom 1
- Level: First
- Area: 51.12
Family room
- Level: First
- Area: 240.89
Kitchen
- Features: Granite Counters, Pantry
Heating
- Central, Gas Heat
Cooling
- Central Air, Ceiling Fan(s)
Appliances
- Included: Ice Maker, Gas Cooktop, Dishwasher, Range/Oven, Range Hood
- Laundry: Laundry Room, Electric Dryer Hookup, Washer Hookup, Inside, Washer/Dryer Hookups
Features
- See Remarks, Pantry
- Flooring: Ceramic Tile, Laminate
- Windows: Screens, Window Treatments
Interior area
- Total structure area: 2,404
- Total interior livable area: 1,627 sqft
Property
Parking
- Total spaces: 4
- Parking features: 4+ Cars Park, Driveway, Garage, Off Street, Garage Door Opener
- Has garage: Yes
Features
- Stories: 1
- Patio & porch: Covered, Patio, Porch
- Exterior features: Lighting
- Fencing: Chain Link,Full,Vinyl
- Frontage length: 70
Lot
- Size: 9,583 Square Feet
- Dimensions: 70 x 140
- Features: Landscaped
Details
- Parcel number: 00422495
- Special conditions: Standard
Construction
Type & style
- Home type: SingleFamily
- Architectural style: Traditional
- Property subtype: Single Family Residence, Residential
Materials
- Brick Siding, Other, Brick, Frame
- Foundation: Slab
- Roof: Shingle
Condition
- Updated/Remodeled
- New construction: No
- Year built: 1970
Utilities & green energy
- Gas: Entergy
- Sewer: Public Sewer
- Water: Public
- Utilities for property: Cable Connected
Community & HOA
Community
- Security: Security System, Smoke Detector(s)
- Subdivision: Victoria Gardens
Location
- Region: Baton Rouge
Financial & listing details
- Tax assessed value: $156,700
- Annual tax amount: $1,136
- Date on market: 1/10/2024
- Listing terms: Cash,Conventional,FHA,VA Loan
Price history
| Date | Event | Price |
|---|---|---|
| 2/23/2024 | Sold | -- |
Source:  ROAM MLS #2024000479 Report a problem ROAM MLS #2024000479 Report a problem | ||
| 1/19/2024 | Pending sale | $164,900$101/sqft |
Source: ROAM MLS #2024000479 Report a problem | ||
| 1/10/2024 | Listed for sale | $164,900$101/sqft |
Source: ROAM MLS #2024000479 Report a problem | ||
| 3/13/2015 | Sold | -- |
Source: ROAM MLS #2014002819 Report a problem | ||
| 9/25/2014 | Sold | -- |
Source: ROAM MLS #201407112 Report a problem | ||
Public tax history
| Year | Property taxes | Tax assessment |
|---|---|---|
| 2025 | $1,136 +95.2% | $15,670 +33.9% |
| 2024 | $582 +30.5% | $11,704 +12% |
| 2023 | $446 -0.2% | $10,450 |
| 2022 | $447 +1.8% | $10,450 |
| 2021 | $439 +0.1% | $10,450 |
| 2020 | $438 -61.9% | $10,450 +10% |
| 2019 | $1,151 +1.3% | $9,500 |
| 2018 | $1,136 +238.2% | $9,500 |
| 2017 | $336 | $9,500 +47.2% |
| 2016 | $336 +303.5% | $6,455 -32.1% |
| 2015 | $83 +45.9% | $9,500 +118.4% |
| 2014 | $57 | $4,350 |
| 2013 | $57 -88.7% | $4,350 |
| 2012 | $506 +8.8% | $4,350 |
| 2011 | $465 +0% | $4,350 |
| 2010 | $465 +696.7% | $4,350 |
| 2009 | $58 | $4,350 |
| 2008 | $58 +6.8% | $4,350 +10.1% |
| 2007 | $55 | $3,950 |
| 2006 | $55 | $3,950 |
| 2005 | $55 +0.1% | $3,950 |
| 2004 | $55 +5.9% | $3,950 +9.7% |
| 2003 | $52 0% | $3,600 |
| 2002 | $52 +0% | $3,600 |
| 2001 | $52 +71.9% | $3,600 |
| 2000 | $30 | $3,600 |
Find assessor info on the county website
Neighborhood: North Baton Rouge
Nearby homes
- $171,6002 bd2 ba1.7k sqft3008 Elgin St, Baton Rouge, LA 70805Off Market
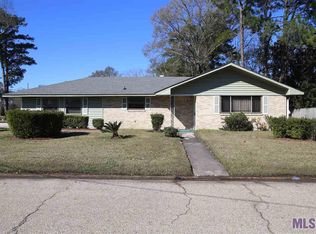
- $151,5004 bd2 ba100 sqft3032 Elgin St, Baton Rouge, LA 70805Off Market
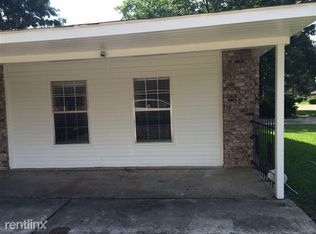
- $96,5003 bd1 ba100 sqft3044 Elgin St, Baton Rouge, LA 70805Off Market
- $135,200-- bd-- ba-- sqft3015 Lambert Dr, Baton Rouge, LA 70805Off Market
- $148,900-- bd-- ba-- sqft3041 Lambert Dr, Baton Rouge, LA 70805Off Market
- $121,000-- bd-- ba-- sqft3063 Lambert Dr, Baton Rouge, LA 70805Off Market
- $126,000-- bd-- ba-- sqft3011 Elgin St, Baton Rouge, LA 70805Off Market
- $35,840-- bd-- ba-- sqft3075 Lambert Dr, Baton Rouge, LA 70805Off Market
Nearby schools
GreatSchools rating
- 2/10Claiborne Elementary SchoolGrades: PK-5Distance: 2.2 mi
- 2/10Capitol Middle SchoolGrades: 6-8Distance: 1.2 mi
- 2/10Istrouma Senior High SchoolGrades: 6-12Distance: 1.6 mi
Schools provided by the listing agent
- District: East Baton Rouge
Source: ROAM MLS. This data may not be complete. We recommend contacting the local school district to confirm school assignments for this home.
Get a cash offer in 3 minutes
Find out how much your home could sell for in as little as 3 minutes with a no-obligation cash offer.
Estimated market value
$176,400
Get a cash offer in 3 minutes
Find out how much your home could sell for in as little as 3 minutes with a no-obligation cash offer.
Estimated market value
$176,400
