Skip main navigation
Closed
  • Tax assessed value
    $649,900

    3020 Fairhaven Rdg NW, Kennesaw, GA 30144

    5beds
    4,480sqft
    Single Family Residence, Residential
    Built in 1999
    0.27 Acres Lot
    $666,600 Zestimate®
    $145/sqft
    $3,359 Estimated rent

    Home value

    $666,600

    $633,000 - $700,000

    $3,359/mo

    Zestimate® history
    Loading
    Loading...

    Owner options

    List your home for rent

    $3,359/mo

    Rent Zestimate®

    Find your next renter with Zillow Rental Manager. Plus, with online applications, you can quickly screen prospective tenants – for free.

    Learn more

    $3,359/mo

    Rent Zestimate®

    Refinance and save

    $4,695/mo

    Est. payment

    Refinancing to a lower rate could help reduce your monthly payments and save thousands over the life of the loan.

    See today's rates

    $4,695/mo

    Est. payment

    Explore your selling options

    Work with a Zillow partner agent

    Leverage their expertise and Zillow's premium Showcase listings to get your home seen by more buyers.

    Get started

    List with your own agent

    Get your home in front of millions of buyers by listing it on Zillow.

    Learn how to do it

    Sell it yourself

    Take full control of how buyers see your home on Zillow by listing For Sale by Owner (FSBO).

    List your home

    What's special

    Cozy gas starter fireplaceAmple closetsPickle ball courtsSpacious green grass areaLower patioVarious ball fieldsFabulous updates
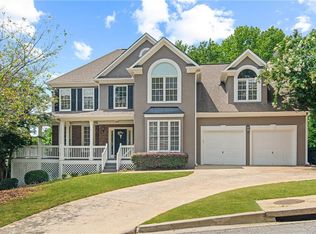
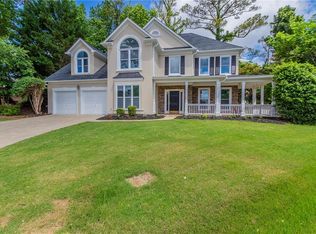
    A Premier Towne Park Community In Downtown Kennesaw - Legacy Park. The Range Of Amenities This Community Offers Sets The Bar Higher Than Imaginable. There Are 117 Acres Dedicated To Community Activities That Include 12 Parks, 4 Pools, 10 Tennis Courts, Pickle Ball Courts, Amphitheater, Various Ball Fields, Trails, Clubhouse, Disk Golf Course, A Full-Time Activities Director And So Much More. Extremely Well-Maintained Brick Beauty With Fabulous Updates, Truly A Move-In Condition Home With A Bedroom And Bath On The Main Level As Well As A Formal Living Room And Banquet-Style Formal Dining Room. NEW ROOF AND NEW WINDOWS 2021! The Great Room Features Tons Of Space, A Cozy Gas Starter Fireplace, Gorgeous Newer Flooring (throughout the home), Generous Designer Trim And Moldings, And An Open, Flowing Design with Custom window covers and plantation blinds. The Kitchen Was Recently Renovated With Beautiful Details, Quartz Counters & Island, White Craftsman Cabinetry And More. There Are Wonderful Windows Across The Back Of The Home For Splashes Of Natural Sunlight And Views Of A Recent total Backyard Renovation Including a Gorgeous, Level And Spacious Green Grass Area That Never Existed Before, Including Huge Privacy Trees, Luscious Landscaping, Hardscape & Lighting and Backyard Deck System That Begs For Entertaining. Upstairs Is A Massive Master Suite With A Huge Private Office/Sitting room, and Bathroom With All The Luxuries Of Fine Hotel, Plus Huge His & Hers Walk-In Closet Space. The Additional Bedrooms Are Great Size With Ample Closets And One Of Those Bedrooms Has An Additional Storage Closet With Even More Cubby Storage Inside That Area. The Backyard Was Recently 100% Revamped To Create A Beautiful, Level And Sizable Play Space For Pets And Their Pals. Front And Rear Irrigation System -- Awesome, When Your Yard Is This Huge! Plus, There Is A Lower Patio And New, Massive Outdoor Firepit To Enjoy Gorgeous Evenings Unwinding With Family And Friends. The Basement Is Finished, With Two Rooms That Could Be Used As Bedrooms, One Has No Window But Is Currently Used As A Bedroom And The Other Is Being Used As Flex Space But Does Enjoy A Window And Bathroom -- Just Would Need Privacy Doors Installed In Already Trim-Cased Opening.

    Zillow last checked:

    Listing updated:

    Listed by:

    CHRISTINE L COFFMAN,

    RE/MAX Around Atlanta 770-419-1986

    Bought with:

    Michelle Boyd, 157652

    Your Home Sold Guaranteed Realty, LLC.

    Source: FMLS GA,MLS#: 7245368MLS Logo

    Facts & features

    Interior

    Bedrooms & bathrooms
    • Bedrooms: 5
    • Bathrooms: 4
    • Full bathrooms: 4
    • Main level bathrooms: 1
    • Main level bedrooms: 1
    Rooms
    • Room types: Bonus Room, Den, Family Room, Game Room, Living Room, Other
    Bedroom
    • Level: Main
    Heating
    • Central, Forced Air
    Cooling
    • Ceiling Fan(s), Central Air
    Appliances
    • Included: Dishwasher, Disposal, Gas Cooktop, Gas Water Heater, Microwave, Range Hood
    • Laundry: Laundry Room, Sink, Upper Level, Other
    Features
    • Double Vanity, Entrance Foyer 2 Story, High Ceilings 9 ft Upper, High Ceilings 10 ft Main, High Speed Internet, Tray Ceiling(s), Vaulted Ceiling(s), Walk-In Closet(s)
    • Flooring: Ceramic Tile, Sustainable, Other
    • Windows: Double Pane Windows, Window Treatments
    • Basement: Daylight,Exterior Entry,Finished,Finished Bath,Full
    • Attic: Pull Down Stairs
    • Number of fireplaces: 1
    • Fireplace features: Factory Built, Family Room, Gas Starter
    • Common walls with other units/homes: No Common Walls
    Interior area
    • Total structure area: 4,480
    • Total interior livable area: 4,480 sqft
    • Finished area above ground: 3,370
    • Finished area below ground: 1,200

    Property

    Parking
    • Total spaces: 2
    • Parking features: Attached, Garage, Garage Door Opener, Garage Faces Front, Garage Faces Side, Kitchen Level, Level Driveway
    • Attached garage spaces: 2
    • Has uncovered spaces: Yes
    Accessibility
    • Accessibility features: None
    Features
    • Levels: Two
    • Stories: 2
    • Patio & porch: Covered, Deck, Front Porch
    • Exterior features: Courtyard, Garden, Lighting, Private Yard, Rain Gutters, No Dock
    • Pool features: None
    • Spa features: None
    • Fencing: Back Yard,Fenced,Privacy,Wood
    • Has view: Yes
    • View description: Other
    • Waterfront features: None
    • Body of water: None
    Lot
    • Size: 0.27 Acres
    • Features: Back Yard, Corner Lot, Landscaped, Level, Sprinklers In Front, Sprinklers In Rear
    Details
    • Additional structures: None
    • Parcel number: 20006501810
    • Other equipment: None
    • Horse amenities: None

    Construction

    Type & style
    • Home type: SingleFamily
    • Architectural style: Traditional
    • Property subtype: Single Family Residence, Residential
    Materials
    • Brick Front, Cement Siding
    • Foundation: Concrete Perimeter
    • Roof: Composition,Ridge Vents,Shingle
    Condition
    • Resale
    • New construction: No
    • Year built: 1999

    Utilities & green energy

    • Electric: 110 Volts, Other
    • Sewer: Public Sewer
    • Water: Public
    • Utilities for property: Cable Available, Electricity Available, Natural Gas Available, Phone Available, Sewer Available, Underground Utilities, Water Available
    Green energy
    • Energy efficient items: None
    • Energy generation: None

    Community & HOA

    Community
    • Features: Clubhouse, Dog Park, Fishing, Fitness Center, Homeowners Assoc, Lake, Near Schools, Near Shopping, Park, Pickleball, Playground, Pool
    • Security: Smoke Detector(s)
    • Subdivision: Kentmere Legacy Park
    HOA
    • Has HOA: Yes
    • Services included: Swim, Tennis
    • HOA fee: $770 annually
    • HOA phone: 770-919-2556
    Location
    • Region: Kennesaw

    Financial & listing details

    • Price per square foot: $145/sqft
    • Tax assessed value: $649,900
    • Annual tax amount: $5,276
    • Date on market: 7/12/2023
    • Cumulative days on market: 6 days
    • Listing terms: 1031 Exchange,Cash,Conventional,FHA,VA Loan
    • Ownership: Fee Simple
    • Electric utility on property: Yes
    • Road surface type: Asphalt, Paved

    Price history

    DateEventPrice
    9/6/2023Sold$649,900$145/sqft
    Source: FMLS GA #7245368 Report a problem
    7/23/2023Pending sale$649,900$145/sqft
    Source: FMLS GA #7245368 Report a problem
    7/18/2023Contingent$649,900$145/sqft
    Source: GAMLS #10180246 Report a problem
    7/12/2023Listed for sale$649,900+140.7%$145/sqft
    Source: GAMLS #10180246 Report a problem
    7/22/2003Sold$270,000+21.8%$60/sqft
    Source: Public Record Report a problem
    4/27/1999Sold$221,700$49/sqft
    Source: Public Record Report a problem

    Public tax history

    YearProperty taxesTax assessment
    2024$7,185 +53.1%$259,960 +21%
    2023$4,692 -11.1%$214,900
    2022$5,276 +39%$214,900 +46%
    2021$3,794 +0.9%$147,220 +1.1%
    2020$3,760 +0.5%$145,680 +0.5%
    2019$3,743 $144,904
    2018$3,743 -21.4%$144,904 +15.2%
    2017$4,760 +381.9%$125,736
    2016$988 -66.2%$125,736 +13.8%
    2015$2,920 -0.8%$110,528
    2014$2,944 +12.2%$110,528 +14.7%
    2013$2,623 -0.8%$96,388
    2012$2,645 -7.2%$96,388 -7.4%
    2011$2,851 +5.3%$104,092
    2010$2,706 -2.3%$104,092 -2.7%
    2009$2,770 +4.6%$106,988
    2006$2,647 -23%$106,988
    2005$3,439 +10.4%$106,988 +7.1%
    2004$3,115 +6%$99,896
    2003$2,939 -0.1%$99,896
    2002$2,941 +5.5%$99,896 +14.9%
    2001$2,787 +1854.6%$86,964 +610.5%
    2000$143 $12,240
    Find assessor info on the county website

    Neighborhood: 30144

    Nearby schools

    GreatSchools rating
    Schools provided by the listing agent
    • Elementary: Big Shanty/Kennesaw
    • Middle: Awtrey
    • High: North Cobb

    Source: FMLS GA. This data may not be complete. We recommend contacting the local school district to confirm school assignments for this home.

    Get a cash offer in 3 minutes
    Find out how much your home could sell for in as little as 3 minutes with a no-obligation cash offer.
    Estimated market value
    $666,600
    Get a cash offer in 3 minutes
    Find out how much your home could sell for in as little as 3 minutes with a no-obligation cash offer.
    Estimated market value
    $666,600