Move-In Ready! Constructed in 2025! Stunning 4BR/2.5BA Home in Northmont Schools District!
Discover your dream home in the desirable Hunters Path community in Clayton, OH which offers the perfect blend of style, space, and convenience in a suburban setting! From the moment you enter, you'll feel the fresh energy of one year old construction crisp finishes, modern layouts, and thoughtful details throughout. This welcoming community is located within a few miles of the NORTHMONT CITY SCHOOL DISTRICT and within miles of I-70 with easy access to downtown, shopping, parks, golf courses, entertainment, restaurants and more.
This home blends modern elegance with everyday comfort, offering the perfect space to create lasting memories. With thoughtful design and a PRIME LOCATION, this home is ready to elevate your lifestyle. The Hunters Path community offers PLAYGROUND, COMMON AREAS AND PONDS to add to the living experience.
Why You'll Fall in Love SPACIOUS & MODERN LAYOUT:
With almost 2,400 sq. ft in covered area, the first floor of the home boasts an open concept living area that flows seamlessly into a stylish island kitchen, perfect for entertaining or cozy nights in. A dedicated study provides a quiet space for remote work or hobbies.
STYLISH KITCHEN: Includes STAINLESS STEEL appliances, sleek cabinetry, and an ISLAND.
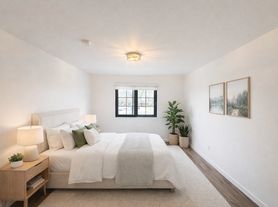
LUXURIOUS OWNER'S SUITE: Unwind upstairs in a serene master retreat featuring dual vanity sinks, a walk-in shower, and a spacious walk-in closet.
ADDITIONAL SPACE: THREE additional bedrooms, a versatile loft, a convenient hall bathroom, and a second-floor laundry room make daily life a breeze.
2 CAR GARAGE. SMALL PETS ALLOWED.
Rental Requirements: First month's rent and an equal security deposit required for move-in. Stable employment for the past 12 months. Good rental history and references. Income requirement is 2.75x the monthly rent. Renter pays the utilities. Non-smokers only. Small dogs and cats are allowed with a $500 non-refundable pet deposit and an extra $50 per month per pet.
Rental Requirements: First month's rent and an equal security deposit required for move-in. Stable employment for the past 12 months. Good rental history and references. Income requirement is 2.75x the monthly rent. Renter pays the utilities. Non-smokers only. Small dogs and cats are allowed with a $500 non-refundable pet deposit and an extra $50 per month per pet.
House for rent
Accepts Zillow applicationsSpecial offer
$2,650/moFees may apply
3020 Falls Rd, Clayton, OH 45315
4beds
2,343sqft
Price may not include required fees and charges. Price shown reflects the lease term provided. Learn more|
Single family residence
Available now
Cats, small dogs OK
Air conditioner, central air
Hookups laundry
Attached garage parking
Central, forced air
What's special
Sleek cabinetryVersatile loftDedicated studySerene master retreatStainless steel appliancesSpacious and modern layoutDual vanity sinks
- 11 days |
- -- |
- -- |
Zillow last checked:
Listing updated:
Travel times
Facts & features
Interior
Bedrooms & bathrooms
- Bedrooms: 4
- Bathrooms: 3
- Full bathrooms: 2
- 1/2 bathrooms: 1
Heating
- Central, Forced Air
Cooling
- Air Conditioner, Central Air
Appliances
- Included: Dishwasher, Microwave Oven, Oven, Refrigerator
- Laundry: Hookups
Features
- Walk In Closet
- Flooring: Carpet, Hardwood
Interior area
- Total interior livable area: 2,343 sqft
Property
Parking
- Parking features: Attached, Garage
- Has attached garage: Yes
- Details: Contact manager
Features
- Exterior features: Playground, Walk In Closet
Details
- Additional structures: Garage(s)
- Parcel number: M6003207T0176
Construction
Type & style
- Home type: SingleFamily
- Property subtype: Single Family Residence
Community & HOA
Community
- Features: Playground
HOA
- Amenities included: Playground, Trail(s)
Location
- Region: Clayton
Financial & listing details
- Lease term: 1 Year
Price history
| Date | Event | Price |
|---|---|---|
| 8/11/2026 | Listed for rent | $2,650$1/sqft |
Source: Zillow Rentals Report a problem | ||
| 7/22/2025 | Sold | $322,000+2.9%$137/sqft |
Source: Public Record Report a problem | ||
| 7/14/2025 | Listing removed | $2,650$1/sqft |
Source: DABR MLS #937355 Report a problem | ||
| 6/24/2025 | Listed for rent | $2,650$1/sqft |
Source: DABR MLS #937355 Report a problem | ||
| 12/21/2024 | Listing removed | $312,990$134/sqft |
Source:  Arbor Homes Report a problem Arbor Homes Report a problem | ||
| 9/16/2024 | Listed for sale | $312,990+1%$134/sqft |
Source: Arbor Homes Report a problem | ||
| 9/8/2024 | Listing removed | $310,000$132/sqft |
Source: Arbor Homes Report a problem | ||
| 8/20/2024 | Price change | $310,000+0.7%$132/sqft |
Source: Arbor Homes Report a problem | ||
| 8/1/2024 | Price change | $307,990+0.7%$131/sqft |
Source: Arbor Homes Report a problem | ||
| 7/23/2024 | Listed for sale | $305,990-91.7%$131/sqft |
Source: Arbor Homes Report a problem | ||
| 5/17/2024 | Sold | $3,687,500$1,574/sqft |
Source: Public Record Report a problem | ||
Neighborhood: 45315
Nearby schools
GreatSchools rating
- 9/10Northmoor Elementary SchoolGrades: 2-6Distance: 1.3 mi
- 8/10Northmont High SchoolGrades: 7-12Distance: 3.1 mi
- NAKleptz Early Childhood Learning CenterGrades: PK-1Distance: 2.9 mi
Nearby apartments for rent


Similar homes for rent


- Special offer! $150 off first month's rent!Expires August 30, 2026