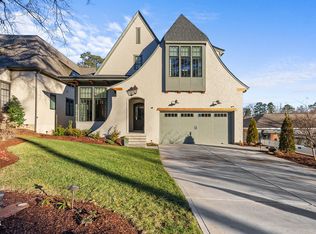
Custom crafted Tony Frazier designed and Speight Built gently lived-in home nestled on one of the best streets inside the beltline! This exquisite home has an open floor plan and unique layout that is complete with a library, office, play/flex space, scullery, and guest room all on the first level! All remaining bedrooms with en-suite and walk-in closets on second level. Primary suite with a workout room on the second level. There is no lack of storage in this home as there are 2 walk-in attics. This home is 2 years young yet has brand new wood floors throughout the entire home! Sealed crawl space and ample outdoor storage under screen porch area. Your professionally landscaped yard is fully fenced and leveled to maximize usable space. The home is ideally situated just up the hill from Banbury Park and a short jaunt to the local pubs, Whole Foods, Harris Teeter, Village District, and the Raleigh Greenway. Lacy, Martin, Broughton District. Make this stunning home on a quiet street your forever home today!
Sold for $1,910,000
$1,910,000
3020 Farrior Rd, Raleigh, NC 27607
4beds
3,982sqft
Single Family Residence, Residential
Built in 2022
0.25 Acres Lot
$1,950,700 Zestimate®
$480/sqft
$5,559 Estimated rent
Home value
$1,950,700
$1.83M - $2.07M
$5,559/mo
Zestimate® history
Owner options
List your home for rent
$5,559/mo
Rent Zestimate®
Find your next renter with Zillow Rental Manager. Plus, with online applications, you can quickly screen prospective tenants – for free.
$5,559/mo
Rent Zestimate®
Refinance and save
$11,427/mo
Est. payment
Refinancing to a lower rate could help reduce your monthly payments and save thousands over the life of the loan.
$11,427/mo
Est. payment
Explore your selling options
Work with a Zillow partner agent
Leverage their expertise and Zillow's premium Showcase listings to get your home seen by more buyers.
Get startedList with your own agent
Get your home in front of millions of buyers by listing it on Zillow.
Learn how to do itSell it yourself
Take full control of how buyers see your home on Zillow by listing For Sale by Owner (FSBO).
List your homeWhat's special
Zillow last checked:
Listing updated:
Listed by:
Carolyn Swenson 919-413-5427,
Allen Tate/Raleigh-Glenwood
Bought with:
David Worters, 272896
Compass -- Raleigh
Source: Doorify MLS,MLS#: 10024932
Facts & features
Interior
Bedrooms & bathrooms
- Bedrooms: 4
- Bathrooms: 5
- Full bathrooms: 4
- 1/2 bathrooms: 1
Heating
- Forced Air, Natural Gas, Zoned
Cooling
- Central Air, Dual
Appliances
- Included: Bar Fridge, Built-In Electric Oven, Built-In Gas Range, Built-In Refrigerator, Convection Oven, Dishwasher, Disposal, Double Oven, Gas Range, Gas Water Heater, Microwave, Range Hood, Refrigerator, Stainless Steel Appliance(s), Tankless Water Heater, Oven, Wine Refrigerator
- Laundry: Laundry Room, Upper Level
Features
- Bar, Bookcases, Breakfast Bar, Built-in Features, Pantry, Cathedral Ceiling(s), Ceiling Fan(s), Crown Molding, Double Vanity, Dressing Room, Eat-in Kitchen, Entrance Foyer, High Ceilings, Kitchen Island, Open Floorplan, Quartz Counters, Separate Shower, Smooth Ceilings, Soaking Tub, Storage, Walk-In Closet(s), Walk-In Shower, Water Closet
- Flooring: Hardwood, Tile
- Doors: French Doors, Sliding Doors
- Windows: Blinds, Double Pane Windows, Insulated Windows
- Has fireplace: Yes
- Fireplace features: Family Room, Gas Log
Interior area
- Total structure area: 3,982
- Total interior livable area: 3,982 sqft
- Finished area above ground: 3,982
- Finished area below ground: 0
Property
Parking
- Total spaces: 4
- Parking features: Attached Carport, Driveway, Electric Vehicle Charging Station(s)
- Carport spaces: 1
Features
- Levels: Two
- Stories: 1
- Patio & porch: Covered, Front Porch, Patio, Rear Porch, Screened
- Exterior features: Fenced Yard, Garden, Lighting
- Fencing: Back Yard
- Has view: Yes
Lot
- Size: 0.25 Acres
- Features: Back Yard, Garden, Hardwood Trees, Landscaped, Rectangular Lot
Details
- Parcel number: 0794682997
- Special conditions: Standard
Construction
Type & style
- Home type: SingleFamily
- Architectural style: Contemporary, Traditional, Transitional
- Property subtype: Single Family Residence, Residential
Materials
- Brick, Brick Veneer, Fiber Cement
- Foundation: See Remarks
- Roof: Shingle
Condition
- New construction: No
- Year built: 2022
Details
- Builder name: Speight Built
Utilities & green energy
- Sewer: Public Sewer
- Water: Public
- Utilities for property: Cable Available, Electricity Connected, Natural Gas Connected, Sewer Connected, Water Connected
Green energy
- Energy efficient items: Thermostat
Community & HOA
Community
- Subdivision: Sunset Hills
HOA
- Has HOA: No
Location
- Region: Raleigh
Financial & listing details
- Price per square foot: $480/sqft
- Tax assessed value: $1,543,389
- Annual tax amount: $13,722
- Date on market: 4/25/2024
Price history
| Date | Event | Price |
|---|---|---|
| 9/18/2025 | Listing removed | $6,800$2/sqft |
Source: Zillow Rentals Report a problem | ||
| 9/8/2025 | Price change | $6,800-6.1%$2/sqft |
Source: Zillow Rentals Report a problem | ||
| 8/26/2025 | Listed for rent | $7,245$2/sqft |
Source: Zillow Rentals Report a problem | ||
| 8/26/2025 | Listing removed | $7,245$2/sqft |
Source: Zillow Rentals Report a problem | ||
| 7/11/2025 | Listed for rent | $7,245$2/sqft |
Source: Zillow Rentals Report a problem | ||
| 9/13/2024 | Listing removed | $7,245$2/sqft |
Source: Zillow Rentals Report a problem | ||
| 7/15/2024 | Price change | $7,245-8.3%$2/sqft |
Source: Zillow Rentals Report a problem | ||
| 6/29/2024 | Listed for rent | $7,900$2/sqft |
Source: Zillow Rentals Report a problem | ||
| 6/29/2024 | Listing removed | -- |
Source: Zillow Rentals Report a problem | ||
| 6/11/2024 | Price change | $7,900-6%$2/sqft |
Source: Zillow Rentals Report a problem | ||
| 5/21/2024 | Listed for rent | $8,400$2/sqft |
Source: Zillow Rentals Report a problem | ||
| 5/16/2024 | Sold | $1,910,000+1.9%$480/sqft |
Source:  Doorify MLS #10024932 Report a problem Doorify MLS #10024932 Report a problem | ||
| 4/26/2024 | Pending sale | $1,875,000$471/sqft |
Source: Doorify MLS #10024932 Report a problem | ||
| 4/25/2024 | Listed for sale | $1,875,000+24.2%$471/sqft |
Source: Doorify MLS #10024932 Report a problem | ||
| 3/22/2022 | Sold | $1,509,729+0.7%$379/sqft |
Source: Doorify MLS #2413443 Report a problem | ||
| 12/19/2021 | Contingent | $1,499,000$376/sqft |
Source: Doorify MLS #2413443 Report a problem | ||
| 10/14/2021 | Listed for sale | $1,499,000$376/sqft |
Source: Doorify MLS #2413443 Report a problem | ||
Public tax history
| Year | Property taxes | Tax assessment |
|---|---|---|
| 2025 | $13,480 +0.4% | $1,543,389 |
| 2024 | $13,424 -2.2% | $1,543,389 +22.8% |
| 2023 | $13,723 +43.7% | $1,257,128 |
| 2022 | $9,549 +172.6% | $1,257,128 +249.2% |
| 2021 | $3,503 | $360,000 |
| 2020 | -- | -- |
Find assessor info on the county website
Neighborhood: Glenwood
Nearby homes
- $1,687,6004 bd4 ba3.6k sqft3022 Farrior Rd, Raleigh, NC 27607Off Market
- $1,795,0004 bd5 ba3.6k sqft3018 Farrior Rd, Raleigh, NC 27607Sold
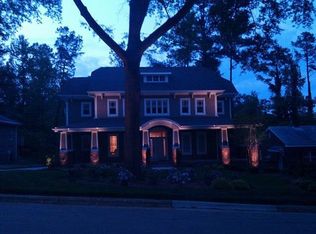
- $1,775,0004 bd4 ba4.5k sqft3024 Farrior Rd, Raleigh, NC 27607Off Market
- $271,3544 bd2 ba1.3k sqft3014 Farrior Rd, Raleigh, NC 27607Off Market
- $1,541,7004 bd3 ba3.8k sqft3026 Farrior Rd, Raleigh, NC 27607Off Market
- $966,1003 bd2 ba2.4k sqft3028 Farrior Rd, Raleigh, NC 27607Off Market
- $687,5002 bd1 ba1k sqft3010 Farrior Rd, Raleigh, NC 27607Off Market
- $1,291,8004 bd4 ba2.8k sqft3017 Lewis Farm Rd, Raleigh, NC 27607Off Market
Nearby schools
GreatSchools rating
- 8/10Lacy ElementaryGrades: PK-5Distance: 0.6 mi
- 7/10Martin MiddleGrades: 6-8Distance: 0.7 mi
- 7/10Needham Broughton HighGrades: 9-12Distance: 1.7 mi
Schools provided by the listing agent
- Elementary: Wake - Lacy
- Middle: Wake - Martin
- High: Wake - Broughton
Source: Doorify MLS. This data may not be complete. We recommend contacting the local school district to confirm school assignments for this home.
Get a cash offer in 3 minutes
Find out how much your home could sell for in as little as 3 minutes with a no-obligation cash offer.
Estimated market value
$1,950,700
Get a cash offer in 3 minutes
Find out how much your home could sell for in as little as 3 minutes with a no-obligation cash offer.
Estimated market value
$1,950,700
- North Carolina
- Wake County
- Raleigh
- 27607
- Glenwood
- 3020 Farrior Rd
Nearby cities
Nearby neighborhoods
Nearby zip codes
Other Raleigh Topics
