There is only one way into River Mill now — and you are looking at it. With builder townhomes completely sold out, this nearly new 2023 construction is your rare chance to own in one of Glen Allen's most celebrated master-planned communities, named the Home Builder Association of Virginia's 2021 Community of the Year.
At 2,418 square feet with a 2-car garage, this 3-bedroom, 2.5-bath townhome is larger than most in the community — and it feels it. The open-concept main level was made for gathering, with a chef's kitchen featuring a large center island with bar seating, granite countertops, gas cooking, and a walk-in pantry that will make you wonder how you ever lived without it. The oversized family room flows naturally off the kitchen, creating that easy, effortless connection between cooking, dining, and living that everyone is looking for. A first floor dedicated office space (could be a 4th bedroom) fits today’s modern work life demands.
Upstairs, the stairway opens into a sizeable open loft space and the primary suite is a genuine retreat — spacious, quiet, with a large walk-in closet and a private bath with double vanity. Two additional bedrooms, a full bath, and a conveniently located laundry room round out the upper level beautifully.
Then there is the life waiting outside your front door. River Mill wraps its residents in an Active RVA Certified lifestyle unlike anything else in Henrico County — miles of natural trails along the Chickahominy River, a resort-style pool and sundeck, The Connexion clubhouse with a riverfront screened porch and fireplace lounge, a hammock garden, amphitheater, and a multi-use field. Close to I-95, I-295, and just 13 miles from downtown Richmond.
Nearly new and Move-in ready! Washer/dryer and Refrigerator CONVEY
Pending
Price cut: $500 (6/11)
$534,500
3020 Gammon Alley, Glen Allen, VA 23059
3beds
2,518sqft
Townhouse, Single Family Residence
Built in 2023
3,524 Square Feet Lot
$527,800 Zestimate®
$212/sqft
$89/mo HOA
What's special
- 45 days |
- 160 |
- 8 |
Zillow last checked:
Listing updated:
Listed by:
Wes Fertig 804-339-7722,
Joyner Fine Properties 804-270-9440
Source: CVRMLS,MLS#: 2611401 Originating MLS: Central Virginia Regional MLS
Originating MLS: Central Virginia Regional MLSFacts & features
Interior
Bedrooms & bathrooms
- Bedrooms: 3
- Bathrooms: 3
- Full bathrooms: 2
- 1/2 bathrooms: 1
Primary bedroom
- Description: Carpet, ceiling fan, Full en-suite, Walk-in closet
- Level: Second
- Dimensions: 14.4 x 15.1
Bedroom 2
- Description: Carpet
- Level: Second
- Dimensions: 9.11 x 13.1
Bedroom 3
- Description: Carpet, Walk-in closet
- Level: Second
- Dimensions: 16.1 x 13.0
Dining room
- Description: open to kitchen and living room
- Level: First
- Dimensions: 20.6 x 16.9
Family room
- Description: Loft flex space, carpet, ceiling fan,
- Level: Second
- Dimensions: 11.8 x 18.4
Foyer
- Description: Rear Entryway/Drop Zone
- Level: First
- Dimensions: 7.3 x 9.5
Other
- Description: Tub & Shower
- Level: Second
Half bath
- Level: First
Kitchen
- Level: First
- Dimensions: 10.2 x 17.7
Laundry
- Description: Built-in shelving
- Level: Second
- Dimensions: 8.6 x 6.3
Living room
- Description: recessed lighting, ceiling fan, open floorplan
- Level: First
- Dimensions: 16.2 x 14.11
Office
- Level: First
- Dimensions: 9.11 x 9.8
Heating
- Forced Air, Natural Gas
Cooling
- Central Air
Appliances
- Included: Dishwasher, Disposal, Gas Water Heater, Instant Hot Water
- Laundry: Washer Hookup, Dryer Hookup
Features
- Ceiling Fan(s), Dining Area, Double Vanity, Eat-in Kitchen, Granite Counters, Loft, Bath in Primary Bedroom, Pantry, Walk-In Closet(s), Window Treatments
- Flooring: Partially Carpeted, Vinyl
- Windows: Screens, Window Treatments
- Has basement: No
- Attic: Pull Down Stairs
- Has fireplace: No
Interior area
- Total interior livable area: 2,518 sqft
- Finished area above ground: 2,518
- Finished area below ground: 0
Video & virtual tour
Property
Parking
- Total spaces: 2
- Parking features: Attached, Driveway, Garage, Paved
- Attached garage spaces: 2
- Has uncovered spaces: Yes
Features
- Levels: Two
- Stories: 2
- Exterior features: Paved Driveway
- Pool features: Pool, Community
- Fencing: None
Lot
- Size: 3,524 Square Feet
Details
- Parcel number: 7807732839
Construction
Type & style
- Home type: Townhouse
- Architectural style: Row House,Two Story
- Property subtype: Townhouse, Single Family Residence
- Attached to another structure: Yes
Materials
- Drywall, Frame, Vinyl Siding
- Foundation: Slab
- Roof: Composition,Shingle
Condition
- Resale
- New construction: No
- Year built: 2023
Utilities & green energy
- Sewer: Public Sewer
- Water: Public
Community & HOA
Community
- Features: Common Grounds/Area, Clubhouse, Community Pool, Playground, Park, Pool, Trails/Paths
- Subdivision: River Mill
HOA
- Has HOA: Yes
- Amenities included: Landscaping, Management
- HOA fee: $268 quarterly
Location
- Region: Glen Allen
Financial & listing details
- Price per square foot: $212/sqft
- Tax assessed value: $526,100
- Annual tax amount: $4,366
- Date on market: 6/5/2026
- Exclusions: W/D, ADT Security System, Electric Car Charger
- Ownership: Individuals
- Ownership type: Sole Proprietor
Estimated market value
$527,800
$501,000 - $554,000
$3,000/mo
Price history
| Date | Event | Price |
|---|---|---|
| 6/27/2026 | Pending sale | $534,500$212/sqft |
Source:  CVRMLS #2611401 Report a problem CVRMLS #2611401 Report a problem | ||
| 6/11/2026 | Price change | $534,500-0.1%$212/sqft |
Source: CVRMLS #2611401 Report a problem | ||
| 5/14/2026 | Listed for sale | $535,000+10.7%$212/sqft |
Source: CVRMLS #2611401 Report a problem | ||
| 2/21/2023 | Sold | $483,340$192/sqft |
Source: CVRMLS #2214889 Report a problem | ||
| 6/30/2022 | Pending sale | $483,340$192/sqft |
Source: CVRMLS #2214889 Report a problem | ||
| 6/30/2022 | Price change | $483,3400%$192/sqft |
Source: CVRMLS #2214889 Report a problem | ||
| 6/21/2022 | Price change | $483,465+3.1%$192/sqft |
Source: CVRMLS #2214889 Report a problem | ||
| 5/31/2022 | Listed for sale | $468,915$186/sqft |
Source: CVRMLS #2214889 Report a problem | ||
Public tax history
Tax history is unavailable.
Monthly payment
Est. payment
Payment breakdown
Explore the cost of this home by adjusting the details. Changes won't be saved.Climate risks
Neighborhood: 23059
Nearby schools
GreatSchools rating
- 9/10Echo Lake Elementary SchoolGrades: PK-5Distance: 1 mi
- 7/10Holman Middle SchoolGrades: 6-8Distance: 2.2 mi
- 7/10Glen Allen High SchoolGrades: 9-12Distance: 1.4 mi
Schools provided by the listing agent
- Elementary: Greenwood
- Middle: Hungary Creek
- High: Glen Allen
Source: CVRMLS. This data may not be complete. We recommend contacting the local school district to confirm school assignments for this home.
- $500-- bd-- ba-- sqftHickman Ln, Nanticoke, MD 21840Off Market
- $827,4005 bd3 ba3.6k sqft5231 Harvest Glen Dr, Glen Allen, VA 23059Off Market
- $751,2001.28 Acres12445 Kain Rd, Glen Allen, VA 23059Off Market

- $528,5004 bd3 ba2.2k sqft11593 Old Mountain Rd, Glen Allen, VA 23059Off Market

- $590,6005 bd3 ba2.9k sqft11504 Haltonshire Way Gln, Glen Allen, VA 23059Off Market
- $571,0004 bd3 ba2.9k sqft11401 Haltonshire Way Gln, Glen Allen, VA 23059Off Market
- $475,0004 bd3 ba2.2k sqft11435 Rose Bowl Dr, Glen Allen, VA 23059Sold
- $958,2004 bd3 ba3.5k sqft5409 Turnberry Park Dr, Glen Allen, VA 23059Off Market
- $1,000,1005 bd5 ba4.2k sqft5712 Averys Ct, Glen Allen, VA 23059Off Market
A local agent can set up tours, give advice and negotiate with sellers.
Similar homes
- $565,0003 bd3 ba2.4k sqft3047 Fletcher Alley Gln, Allen, VA 23059For Sale
 MLS ID #2617858, Lacey Kearney, Providence Hill Real Estate. CVRMLS
 - $469,5003 bd3 ba2k sqft3015 Fletcher Alley Gln, Allen, VA 23059For Sale
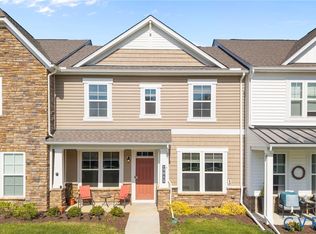 MLS ID #2608900, Chintan Shah, Samson Properties. CVRMLS
 - $427,0853 bd4 ba1.9k sqft9433 Alquist St, Henrico, VA 23059New Construction
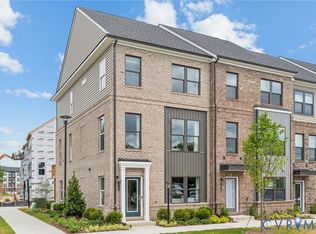 CVRMLS
 - $529,0003 bd3 ba2.3k sqft4407 Greybull Dr #B, Henrico, VA 23233For Sale
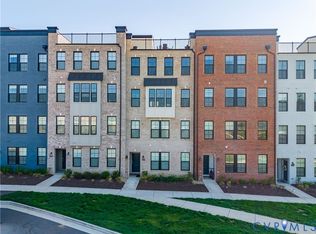 MLS ID #2609995, Ahsan Qureshi, Joyner Fine Properties. CVRMLS
 - $490,0003 bd4 ba2.2k sqft10414 Perennial Dr, Henrico, VA 23233For SaleMLS ID #2617950, Sandra Saunders, Long & Foster REALTORS. CVRMLS
- $525,0003 bd4 ba2.3k sqft224 Lauradell Rd, Ashland, VA 23005For SaleMLS ID #2612172, Trey Flanagan, Long & Foster REALTORS. CVRMLS
- $585,0003 bd3 ba2.1k sqft9217 Cerulean Pl, Richmond, VA 23238For SaleMLS ID #2618168, Jeanne Barney, Virginia Capital Realty. CVRMLS
- $449,5803 bd4 ba1.9k sqft9240 Gilligan St, Henrico, VA 23059New ConstructionCVRMLS
- $445,0003 bd4 ba2.3k sqft7905 Wistar Woods Ct, Henrico, VA 23228For SaleMLS ID #2612999, Adam Carpenter, NextHome Advantage. CVRMLS
- $425,5903 bd4 ba1.9k sqft9228 Gilligan St, Henrico, VA 23059New ConstructionMLS ID #2616351, Danielle Wallace, SM Brokerage LLC. CVRMLS
- $442,0003 bd3 ba2.3k sqft597 Weaver Brook Walk #B, Henrico, VA 23233For SaleMLS ID #2616403, Meredith Hopper, Redfin Corporation. CVRMLS
- $376,5003 bd3 ba2.3k sqft707 McCormick Farm Dr #B, Glen Allen, VA 23060For SaleMLS ID #2616760, Josh Simpson, Hometown Realty. CVRMLS
- $419,9003 bd3 ba2.4k sqft2741 Acadia Dr Unit B, Henrico, VA 23294For SaleMLS ID #2611768, Nicholas Thurman, CapCenter. CVRMLS
- $559,0003 bd3 ba2.4k sqft1552 Moore St #B, Richmond, VA 23220For SaleMLS ID #2616392, Kimberly Hitchens, Shaheen Ruth Martin & Fonville. CVRMLS
- $415,0003 bd3 ba2.4k sqft4665 Wistar Creek Dr #B, Henrico, VA 23228For SaleMLS ID #2616639, Melvin Jones, Hometown Realty. CVRMLS
- $550,0002 bd3 ba1.9k sqft5262 Old Main St #A, Henrico, VA 23231For SaleMLS ID #2617619, Teshia Wright, Ivy League Realty LLC. CVRMLS
- $549,9502 bd3 ba1.9k sqft9305 Citrine Run, Richmond, VA 23238For SaleMLS ID #2605954, Marc Austin Highfill, Exit First Realty. CVRMLS
- $375,0003 bd3 ba1.9k sqft4101 New Hermitage Dr, Henrico, VA 23228For SaleMLS ID #2618230, Daniel Harnsberger, EXP Realty, LLC. CVRMLS
- $534,9003 bd2 ba1.4k sqft10472 Meyers Park Dr, Ashland, VA 23005New ConstructionMLS ID #2616886, Sara Crum, Hometown Realty. CVRMLS
- $489,9505 bd4 ba2.2k sqft1117 N 31st St, Richmond, VA 23223For SaleMLS ID #2618054, Cara Lowery, 1st Class Real Estate Premier Homes. CVRMLS
