This isn’t your cookie-cutter Cape Cod—it’s got character and a few surprises up its sleeve. Step into the Living Room, then slide right into the Main Floor Family Room (currently moonlighting as a dining space). Hardwood hides under the carpet, just waiting to show off. The Eat-in Kitchen comes with updated oak cabinets, a pass-through to the Family Room, plenty of table space, and enough room to host your next pancake flip-off. The main floor holds 2 Bedrooms, including a Jumbo-sized Primary with built-in shelves and plenty of breathing room. Head upstairs to find a 3rd Bedroom stretching out with a full wall of closets and a built-in dresser. Downstairs, the Basement delivers a Rec Room with laminate flooring, built-in shelves, and a buffet that says, “midnight snack station.” A Bonus Room adds even more flexibility—office, gym, or maybe the extra storage everyone needs. Outside, you’ve got a fenced yard for furry friends or late-night marshmallow roasts and a Detached Garage. Big-ticket updates are complete: brand-new central air (July 2025), New Roof and Gutters (2021), mostly newer windows, and a mix of stone, stucco, and vinyl/aluminum exterior for added texture and charm. Two Bathrooms—one on the main floor with classic subway tile and another in the basement with the laundry. It's the dream space you’ve seen styled out in the enhanced photos to help illustrate the possibilities. This home is part classic Cape Cod, part wild card, and completely ready for its next story.
Sold for $155,000
$155,000
3020 Gladstone Ave, Rockford, IL 61101
3beds
2,184sqft
Single Family Residence
Built in 1937
6,534 Square Feet Lot
$169,200 Zestimate®
$71/sqft
$2,230 Estimated rent
Home value
$169,200
$149,000 - $191,000
$2,230/mo
Zestimate® history
Owner options
List your home for rent
$2,230/mo
Rent Zestimate®
Find your next renter with Zillow Rental Manager. Plus, with online applications, you can quickly screen prospective tenants – for free.
$2,230/mo
Rent Zestimate®
Refinance and save
$1,192/mo
Est. payment
Refinancing to a lower rate could help reduce your monthly payments and save thousands over the life of the loan.
$1,192/mo
Est. payment
Explore your selling options
Work with a Zillow partner agent
Leverage their expertise and Zillow's premium Showcase listings to get your home seen by more buyers.
Get startedList with your own agent
Get your home in front of millions of buyers by listing it on Zillow.
Learn how to do itSell it yourself
Take full control of how buyers see your home on Zillow by listing For Sale by Owner (FSBO).
List your homeWhat's special
Classic subway tileFenced yardDetached garagePlenty of table spaceBreathing roomLaminate flooringUpdated oak cabinets
Zillow last checked:
Listing updated:
Listed by:
Lori Reavis 815-988-1764,
Century 21 Affiliated
Bought with:
Jodi Stromberg, 475175600
Berkshire Hathaway Homeservices Crosby Starck Re
Source: NorthWest Illinois Alliance of REALTORS®,MLS#: 202504607
Facts & features
Interior
Bedrooms & bathrooms
- Bedrooms: 3
- Bathrooms: 2
- Full bathrooms: 2
- Main level bathrooms: 1
- Main level bedrooms: 2
Primary bedroom
- Level: Main
- Area: 258.94
- Dimensions: 21.4 x 12.1
Bedroom 2
- Level: Main
- Area: 98.01
- Dimensions: 12.1 x 8.1
Bedroom 3
- Level: Upper
- Area: 226.63
- Dimensions: 17.3 x 13.1
Family room
- Level: Main
- Area: 130.98
- Dimensions: 11.8 x 11.1
Kitchen
- Level: Main
- Area: 127.07
- Dimensions: 13.1 x 9.7
Living room
- Level: Main
- Area: 189.24
- Dimensions: 16.6 x 11.4
Heating
- Forced Air, Natural Gas
Cooling
- Central Air
Appliances
- Included: Dryer, Microwave, Refrigerator, Stove/Cooktop, Washer, Water Softener, Gas Water Heater
- Laundry: In Basement
Features
- L.L. Finished Space, Book Cases Built In
- Windows: Window Treatments
- Basement: Full,Sump Pump,Finished
- Has fireplace: No
Interior area
- Total structure area: 2,184
- Total interior livable area: 2,184 sqft
- Finished area above ground: 1,404
- Finished area below ground: 780
Property
Parking
- Total spaces: 1.5
- Parking features: Detached
- Garage spaces: 1.5
Features
- Levels: One and One Half
- Stories: 1
- Fencing: Fenced
Lot
- Size: 6,534 Square Feet
- Features: City/Town
Details
- Parcel number: 1110454012
- Special conditions: Estate
Construction
Type & style
- Home type: SingleFamily
- Property subtype: Single Family Residence
Materials
- Brick/Stone, Siding, Aluminum, Stucco
- Roof: Shingle
Condition
- Year built: 1937
Utilities & green energy
- Electric: Circuit Breakers
- Sewer: City/Community
- Water: City/Community
Community & HOA
Community
- Subdivision: IL
Location
- Region: Rockford
Financial & listing details
- Price per square foot: $71/sqft
- Tax assessed value: $81,981
- Annual tax amount: $206
- Date on market: 8/1/2025
- Cumulative days on market: 2 days
- Ownership: Fee Simple
- Road surface type: Hard Surface Road
Price history
| Date | Event | Price |
|---|---|---|
| 9/3/2025 | Sold | $155,000+3.3%$71/sqft |
Source:  NorthWest Illinois Alliance of REALTORS® #202504607 Report a problem NorthWest Illinois Alliance of REALTORS® #202504607 Report a problem | ||
| 8/4/2025 | Pending sale | $150,000$69/sqft |
Source: NorthWest Illinois Alliance of REALTORS® #202504607 Report a problem | ||
| 8/1/2025 | Listed for sale | $150,000$69/sqft |
Source: NorthWest Illinois Alliance of REALTORS® #202504607 Report a problem | ||
Public tax history
| Year | Property taxes | Tax assessment |
|---|---|---|
| 2024 | $206 -8.7% | $27,327 +13.4% |
| 2023 | $226 -9.1% | $24,095 +32.2% |
| 2022 | $248 | $18,226 +10.3% |
| 2021 | -- | $16,519 +5.8% |
| 2020 | $279 -4% | $15,616 +4.9% |
| 2019 | $291 -29.3% | $14,883 +6.1% |
| 2018 | $412 +59.2% | $14,025 +4.5% |
| 2017 | $259 | $13,423 +1.9% |
| 2016 | $259 -8.4% | $13,172 -9.7% |
| 2015 | $282 -1.2% | $14,583 -17.6% |
| 2014 | $286 -84% | $17,697 -40.2% |
| 2009 | $1,790 | $29,590 +4.2% |
| 2007 | -- | $28,407 +8.4% |
| 2006 | -- | $26,211 +4.7% |
| 2005 | -- | $25,023 +8.5% |
| 2004 | -- | $23,062 +1.7% |
| 2003 | -- | $22,680 +3.3% |
| 2001 | -- | $21,947 +3.7% |
| 2000 | -- | $21,158 |
| 1999 | -- | $21,158 |
Find assessor info on the county website
Neighborhood: 61101
Nearby homes
- $103,9001 bd2 ba850 sqft3024 Gladstone Ave, Rockford, IL 61101Off Market
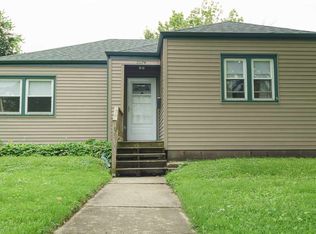
- $109,0003 bd1 ba966 sqft3016 Gladstone Ave, Rockford, IL 61101Off Market
- $101,3002 bd1 ba728 sqft3028 Gladstone Ave, Rockford, IL 61101Off Market

- $111,9002 bd1 ba1.5k sqft3012 Gladstone Ave, Rockford, IL 61101Off Market
- $145,0002 bd1 ba840 sqft3032 Gladstone Ave, Rockford, IL 61101Sold
- $169,8004 bd3 ba1.7k sqft3008 Gladstone Ave, Rockford, IL 61101Off Market
- $148,5003 bd2 ba1.5k sqft3017 Gladstone Ave, Rockford, IL 61101Off Market
- $115,7002 bd2 ba1.7k sqft3023 Gladstone Ave, Rockford, IL 61101Off Market
Nearby schools
GreatSchools rating
- 4/10McIntosh ElementaryGrades: K-5Distance: 1.9 mi
- 2/10West Middle SchoolGrades: 6-8Distance: 0.4 mi
- 3/10Guilford High SchoolGrades: 9-12Distance: 5 mi
Schools provided by the listing agent
- District: Rockford 205
Source: NorthWest Illinois Alliance of REALTORS®. This data may not be complete. We recommend contacting the local school district to confirm school assignments for this home.


Get pre-qualified for a loan
At Zillow Home Loans, we can pre-qualify you in as little as 5 minutes with no impact to your credit score.An equal housing lender. NMLS #10287.
- Illinois
- Winnebago County
- Rockford
- 61101
- 3020 Gladstone Ave
Nearby cities
Nearby neighborhoods
Nearby zip codes
Other Rockford Topics
