Skip main navigation
Active
  • $800,000

    3020 Holt St, Charlotte, NC 28205

    3beds
    1,832sqft
    : 
    $4,708/mo
    Get pre-qualified
    Single Family Residence
    Built in 1946
    0.16 Acres Lot
    $782,200 Zestimate®
    $437/sqft
    $-- HOA

    What's special

    Paver patioCurated wallpaper and lightingDecorative fireplaceShowstopper kitchenRear exterior floodlightsCovered side porch entryOversized eat-in island
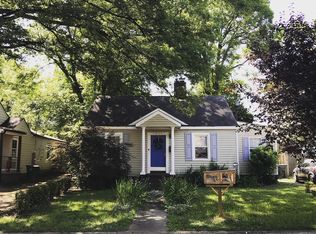
    Reimagined single-story NoDa bungalow with serious style and a bonus outdoor office space! Totally renovated and expanded in 2019 by local custom homebuilder Roma Homes, 3020 Holt St offers a curated, warm design aesthetic and a comfortable layout in the hottest NoDa location. Inside, the open concept kitchen, living, and dining areas overlook the backyard and make entertaining and everyday routines seamless. Everyone will love gathering in the showstopper kitchen with its oversized eat-in island, custom vent hood, gas range, sleek cabinetry, and tile backsplash to the ceiling. Versatile custom built-ins keep pantry storage and home organization simple. The spacious primary suite sits off the main living area and has a large custom walk-in closet and an ensuite bath with a frameless tiled shower and double vanity. Off the front porch, the living room welcomes you with a decorative fireplace and the original exposed brick chimney. A covered side porch entry at the top of the driveway leads to custom drop zone storage. Two secondary bedrooms, a hall bathroom, and a dedicated laundry room with cabinetry complete the interior. Need a separate sanctuary? The structure out back provides a bonus 120 square feet of heated and cooled space, perfect for an office, workout room, or creative studio. Its skylight and sliding glass doors bring in great natural light. The fully fenced backyard is an extension of the living and entertaining space with a paver patio and gravel firepit area (the firepit conveys!). This home has been meticulously maintained and lovingly upgraded. Newer roof and mechanicals (2018/2019), gutter guards, ducts cleaned 2025, hardwoods and tile throughout, curated wallpaper and lighting, wired security system with exterior cameras, rear exterior floodlights, and more! And then there's the location. NoDa's restaurants, breweries, and art scene are mere moments away. 3020 Holt St checks every box: form, function, and an unbeatable location. Truly a gem!
    2 days
    330
    47

    Likely to sell faster than

    Zillow last checked:

    Listing updated:

    Listed by:

    Chloe Faucher chloe@helenadamsrealty.com,

    Helen Adams Realty

    Source: Canopy MLS as distributed by MLS GRID,MLS#: 4414227MLS Logo

      Facts & features

      Interior

      Bedrooms & bathrooms
      • Bedrooms: 3
      • Bathrooms: 2
      • Full bathrooms: 2
      • Main level bedrooms: 3
      Primary bedroom
      • Features: En Suite Bathroom, Walk-In Closet(s)
      • Level: Main
      Bedroom s
      • Level: Main
      Bedroom s
      • Level: Main
      Bathroom full
      • Level: Main
      Bathroom full
      • Level: Main
      Dining area
      • Level: Main
      Family room
      • Level: Main
      Kitchen
      • Features: Kitchen Island, Open Floorplan
      • Level: Main
      Laundry
      • Level: Main
      Living room
      • Level: Main
      Other
      • Level: Main
      Heating
      • Heat Pump
      Cooling
      • Heat Pump
      Appliances
      • Included: Gas Range, Gas Water Heater, Refrigerator, Tankless Water Heater
      • Laundry: Laundry Room, Main Level
      Features
      • Built-in Features, Drop Zone, Kitchen Island, Open Floorplan, Walk-In Closet(s)
      • Flooring: Tile, Wood
      • Has basement: No
      • Attic: Pull Down Stairs
      • Fireplace features: Living Room
      Interior area
      • Total structure area: 1,832
      • Total interior livable area: 1,832 sqft
      • Finished area above ground: 1,832
      • Finished area below ground: 0

      Property

      Parking
      • Parking features: Driveway, On Street
      • Has uncovered spaces: Yes
      • Details: Driveway plus street parking
      Features
      • Levels: One
      • Stories: 1
      • Patio & porch: Front Porch, Patio, Side Porch
      • Exterior features: Fire Pit, Other - See Remarks
      • Fencing: Back Yard,Fenced,Full,Privacy,Wood
      Lot
      • Size: 0.16 Acres
      • Features: Level
      Details
      • Additional structures: Outbuilding, Other
      • Parcel number: 08316802
      • Zoning: N1-C
      • Special conditions: Standard

      Construction

      Type & style
      • Home type: SingleFamily
      • Property subtype: Single Family Residence
      Materials
      • Fiber Cement
      • Foundation: Crawl Space, Slab
      Condition
      • New construction: No
      • Year built: 1946

      Utilities & green energy

      • Sewer: Public Sewer
      • Water: City

      Community & HOA

      Community
      • Security: Security System
      • Subdivision: The Arts District
      Location
      • Region: Charlotte

      Financial & listing details

      • Price per square foot: $437/sqft
      • Tax assessed value: $678,600
      • Annual tax amount: $5,378
      • Date on market: 8/28/2026
      • Cumulative days on market: 2 days
      • Listing terms: Cash,Conventional
      • Exclusions: Decorative mirror in front bedroom, round white decorative mirror. TV mounts. Safe in primary closet.
      • Road surface type: Concrete, Paved

        Estimated market value

        $782,200

        $743,000 - $821,000

        $3,063/mo

        Price history

        DateEventPrice
        8/28/2026Listed for sale$800,000+54.4%$437/sqft
        Source: Canopy MLS as distributed by MLS GRID #4414227 Report a problem
        8/9/2019Sold$518,000-1.3%$283/sqft
        Source: Canopy MLS as distributed by MLS GRID #3516576 Report a problem
        6/25/2019Pending sale$525,000$287/sqft
        Source: Carolina Realty Solutions #3516576 Report a problem
        6/19/2019Listed for sale$525,000+218.2%$287/sqft
        Source: Carolina Realty Solutions #3516576 Report a problem
        6/1/2018Sold$165,000+25%$90/sqft
        Source: Public Record Report a problem
        7/12/2009Listing removed$132,000$72/sqft
        Source: RE/MAX Classic Properties #849205 Report a problem
        6/13/2009Listed for sale$132,000$72/sqft
        Source: RE/MAX Classic Properties #849205 Report a problem

        Public tax history

        YearProperty taxesTax assessment
        2025$5,378 +1.6%$678,600
        2024$5,292 $678,600
        2023-- $678,600 +55.7%
        2022$4,330 +0.3%$435,700
        2021$4,319 +0.2%$435,700 +81.3%
        2020$4,312 +78.9%$240,300
        2019$2,410 +23.4%$240,300 +67.7%
        2018$1,954 +2.4%$143,300
        2017$1,908 $143,300
        2016$1,908 $143,300
        2015$1,908 +0.3%$143,300
        2014$1,903 --
        2013-- $158,800 -0.1%
        2012-- $159,000
        2011-- $159,000 +135.9%
        2010-- $67,400
        2009-- $67,400
        2008-- $67,400
        2007-- $67,400
        2006-- $67,400
        2005-- $67,400
        2004-- $67,400
        2003-- $67,400 +140.7%
        2002-- $28,000
        2001-- $28,000
        2000-- $28,000
        Find assessor info on the county website

        Monthly payment

        Est. payment

        Payment breakdown

        Explore the cost of this home by adjusting the details. Changes won't be saved.
        All calculations are estimates and provided by Zillow, Inc. for informational purposes only. Actual amounts may vary.
        HOA fees may include property taxes on listings classified as Co-Ops. Contact the listing agent and/or owner for fee details.
        See how much you could borrow to make a competitive offer.

        Climate risks

        Neighborhood: North Charlotte

        Getting around

        81 / 100
        Very Walkable
        44 / 100
        Some Transit
        54 / 100
        Bikeable

        Nearby schools

        GreatSchools rating
        Schools provided by the listing agent
        • Elementary: Villa Heights
        • Middle: Eastway
        • High: Garinger

        Source: Canopy MLS as distributed by MLS GRID. This data may not be complete. We recommend contacting the local school district to confirm school assignments for this home.

        A local agent can set up tours, give advice and negotiate with sellers.

        Browse local experts